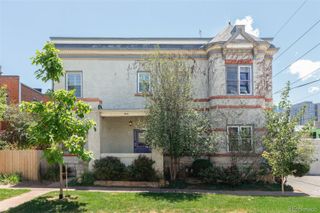
891 14th Street 3306, Denver, CO 80202
- 2 beds |
- 1 bath |
- 900 sqft
 Condominium
 Built in 2009
 —— sqft lot
 1 car garage
 $577/sqft
 Listed 15 days ago
Property Description
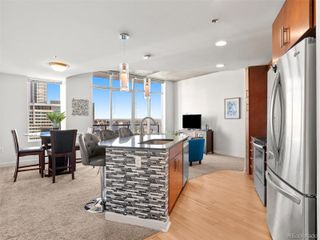
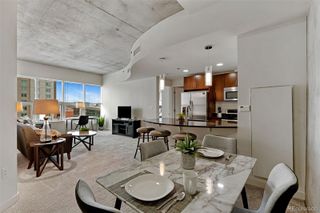
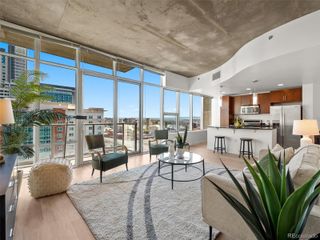
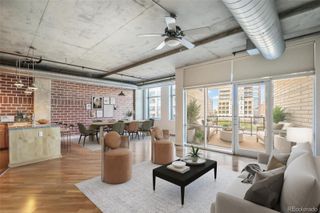
Sensational city living awaits in SkyClub high above Denver at the coveted SPIRE Community! This stunning residence features gleaming hardwood floors, an open-concept layout, and a beautifully updated kitchen complete with modern cabinetry, sleek countertops, stainless steel appliances, and designer finishes that perfectly blend style and functionality. With just two owners in its history, this home has been barely lived-in and beautifully cared for. Walls of floor-to-ceiling windows showcase breathtaking city and mountain views from the 33rd floor, filling the home with natural light and creating an unforgettable backdrop day and night. You'll never have to worry about a new structure blocking your view on this side of the community, PLUS you are part of the exclusive SkyClub which includes floors 33 and above with access to a private lounge on the 42nd floor showcasing jaw-dropping views. Both parking and storage included in the sale! Spire is one of downtown Denver’s premier LEED-certified luxury towers, offering an unmatched amenity package including 24-hour concierge service, a state-of-the-art fitness center, heated year-round pool and hot tub, expansive sun deck with panoramic views, outdoor grilling areas, lounges, workspaces, media and game rooms, library, dog park, and furnished guest suites for visiting friends and family. Located just steps from light rail, the Denver Performing Arts Complex, award-winning dining, shopping, and nightlife, this unbeatable location places the very best of the city right outside your door.
- Listing Status:
- Active
- Date Added:
- November 4, 2026
- Data Last Updated:
- November 19, 2026 at 7:08AM
- Listing Office:
- Iconique Real Estate, LLC : Team@IconiqueRE.com,720-236-3434
- Listing Agent:
- Susan Chong :
- Contact:
- Team@IconiqueRE.com,720-236-3434
- MLS ID:
- 9735203

- General: Balcony
- Style: Urban Contemporary
- Roofing: OtherUnknown
- General: ConcreteOtherOne
- HOA Amenities: Bike StorageBusiness CenterFitness CenterFront DeskManagementPoolSecuritySpa/Hot TubReserve FundInsuranceMaintenance GroundsMaintenance StructureRecyclingSecuritySnow RemovalTrash641.62Monthly
- Originating MLS: REcolorado
- School District: Denver 1
- County: Denver
- Zoning: 2345-44-361
- View: CityMountain(s)
- Utilities: Cable AvailableElectricity ConnectedInternet Access (Wired)Natural Gas AvailableNatural Gas Connected
- Water: Public
- Sewer: Public Sewer
- Source: REcolorado
This listing courtesy of Susan Chong , Iconique Real Estate, LLC
Monthly Payment
- Principal & Interest $
- Property Taxes $
- Home Insurance $
- VA Funding Fee $