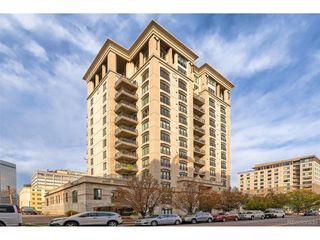
891 14th St 1116, Denver, CO 80202
- 1 bed |
- 1 bath |
- 793 sqft
 Condominium
 Built in 2009
 —— sqft lot
 1 car garage
 $549/sqft
 Listed 15 days ago
Property Description
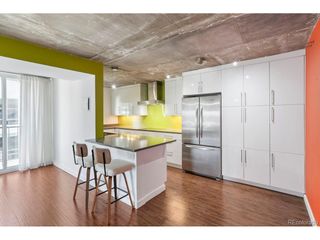
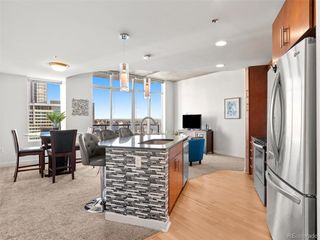
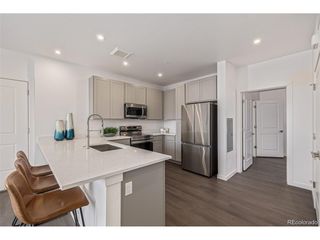
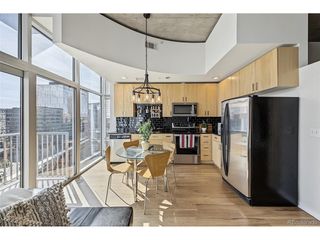
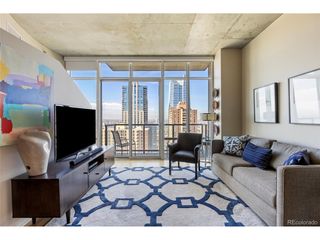
Experience Elevated Urban Living at SPIRE. Sold turnkey, fully furnished, and equipped! Positioned in the heart of downtown Denver directly across from the Denver Performing Arts Complex, this exceptional residence at SPIRE offers the ultimate lock-and-leave city lifestyle. Step outside your front door and find yourself just moments away from Light Rail, world-class dining, upscale shopping, sports venues, and vibrant nightlife. Inside, expansive floor-to-ceiling windows flood the open-concept living space with natural light while framing sweeping views of the downtown skyline. Step out onto the private balcony to enjoy your morning coffee or watch the sunset over the city. Designed for both style and functionality, The inviting kitchen comes complete with granite countertops, a breakfast bar, an updated refrigerator, and a smooth-top electric range, offering generous workspace for everyday living or entertaining. The spacious bedroom provides direct access to the laundry area and features an oversized custom closet, while the well-appointed bathroom includes updated fixtures and a full tub/shower combination. Additional highlights include an in-unit washer and dryer, dedicated deeded parking, and exceptional pride of ownership throughout. Community Amenities: SPIRE residents enjoy an unmatched package of resort-style amenities, including two year-round heated pools, a hot tub, fire pit lounge, state-of-the-art fitness center, private theater, dog park, 24-hour courtesy desk, resident lounges, and beautifully appointed gathering spaces. Some furnishings are negotiable.
- Listing Status:
- Active
- Data Last Updated:
- November 19, 2026 at 7:23AM
- Listing Office:
- Compass - Denver : jessica@jessicanorthrop.com,303-525-0200
- Listing Agent:
- The Northrop Group : 303-525-0200
- Contact:
- jessica@jessicanorthrop.com,303-525-0200
- MLS ID:
- 8059873

- General: Balcony
- Style: Contemporary
- Parking: Detached
- Roofing: Other
- Windows: Window Coverings
- General: FrameOtherConcreteOne
- HOA Amenities: Hot TubPoolFitness CenterSecurity BuildingBusiness CenterTrashSnow RemovalSecurityManagementExterior MaintenanceInsurance561.0Monthly
- Originating MLS: ires
- School District: Denver District 1
- County: Denver
- Zoning: D-TD
- Fencing: Dog Run/Kennel
- Utilities: Electricity AvailableCable Available
- Water: Public
- Sewer: Public Sewer
- Source: ires
- Exclusions: Staging items
This listing courtesy of The Northrop Group , Compass - Denver
Monthly Payment
- Principal & Interest $
- Property Taxes $
- Home Insurance $
- VA Funding Fee $