891 14th St 3210, Denver, CO 80202
- 2 beds |
- 2 baths |
- 1,312 sqft
 Condominium
  Built in 2009
  —— sqft lot
  1 car garage
  $530/sqft
  Listed 2 months ago
Property Description
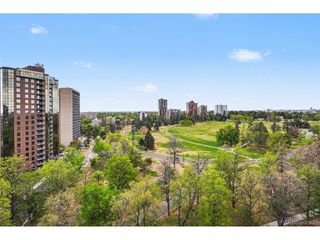
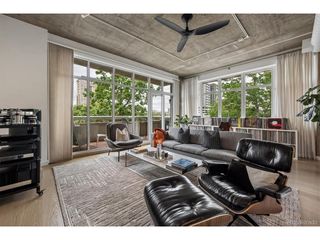
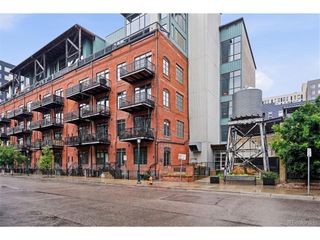
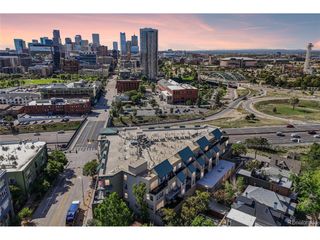
Now offered at $695,000, this residence in SPIRE delivers elevated city living from a premier position in the upper third of the building, with sweeping downtown skyline and south-facing mountain views. Spanning 1,312 square feet, this thoughtfully upgraded 2-bedroom home features hardwood floors throughout the main living areas, abundant natural light, and a seamless open-concept layout designed for both daily living and entertaining. The kitchen is both functional and refined, complete with granite countertops, a designer backsplash, a 4-door smart refrigerator, and a built-in 4-seat island ideal for gathering. The primary suite offers a private retreat with a sleek glass sliding door, motorized blinds, ceiling fan, and a 5-piece en-suite bath with custom pull-out storage. A standout feature is the largest closet configuration in the building-fully customized with built-ins, track lighting, and a full-size stackable washer and dryer. The secondary bedroom includes updated carpet, a ceiling fan, and custom closet shelving, with convenient access to a well-appointed bath featuring built-in linen storage. Additional highlights include a custom entry closet, automated living room blinds, fresh interior paint, and exceptional storage throughout. The residence includes one parking space and one storage unit. SPIRE residents enjoy over 35,000 square feet of resort-style amenities, including a heated year-round pool and hot tubs, expansive sun deck with fire pits and grills, a state-of-the-art fitness center with yoga garden, multiple club lounges including the SkyClub, private theater, guest suites, dog park, EV charging, and 24-hour secured front desk service.
- Listing Status:
- Active
- Data Last Updated:
- May 31, 2026 at 3:23AM
- Listing Office:
- Iconique Real Estate, LLC : Team@IconiqueRE.com,720-236-3434
- Listing Agent:
- Susan Chong : 720-236-3434
- MLS ID:
- 4133174

- General: Balcony
- Style: Contemporary
- Other Structures: DeckPatio
- Parking: Attached
- Roofing: RubberOther
- General: OtherConcreteOne
- Road/Access: Security Gate
- HOA Amenities: ClubhouseHot TubPoolFitness CenterExtra StorageSecurity BuildingElevatorBusiness CenterTrashSnow RemovalSecurityManagementExterior MaintenanceCable TVWaterElectricityInsuranceSewer885.86Monthly
- Originating MLS: ires
- School District: Denver District 1
- County: Denver
- Zoning: D-TD
- View: Mountain(s)City
- Utilities: Electricity AvailableCable Available
- Water: City
- Sewer: Public Sewer
- Source: ires
- Exclusions: Owners personal property
This listing courtesy of Susan Chong , Iconique Real Estate, LLC
Monthly Payment
- Principal & Interest $
- Property Taxes $
- Home Insurance $
- VA Funding Fee $

 New - 1 day ago