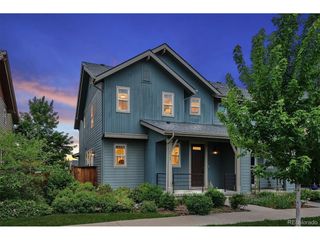
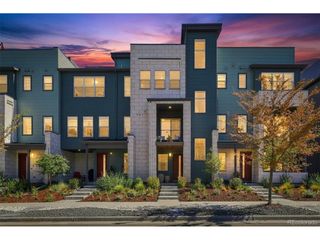
8954 E 58th Dr, Denver, CO 80238
- 3 beds |
- 4 baths |
- 2,145 sqft
 Town Home
  Built in 2017
  —— sqft lot
  2 car garage
  $298/sqft
  Listed 1 month ago
Property Description
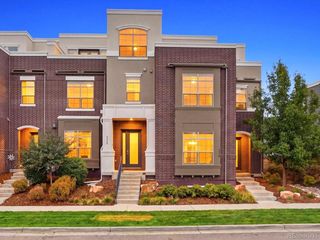
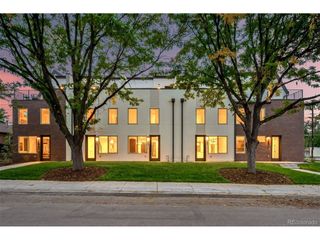
Stunning Turn-Key Row Home in Denver's Desirable Central Park Community! Welcome home to this beautifully designed, turn-key row home ideally located in the heart of Denver's vibrant Central Park community. Offering over 2,000 square feet of thoughtfully designed living space, this 3-bedroom, 4-bathroom residence combines low-maintenance, lock-and-leave convenience with the spacious feel of a traditional single-family home. The bright, open-concept main level welcomes you with large windows, abundant natural light, and a comfortable living room featuring a cozy fireplace. The gourmet kitchen is designed for both everyday living and entertaining, offering premium built-in appliances, ample cabinetry, and a generous breakfast bar that flows seamlessly into the dining area. A stylish powder room completes the main level. Upstairs, the spacious primary suite provides a peaceful retreat with a private en-suite bathroom and generous closet space. The second bedroom also features its own full bathroom, while an conveniently located laundry area adds everyday convenience. The fully finished basement expands the living space with a large secondary living or recreation room, a private third bedroom, and a full bathroom. This versatile level is ideal for guests, a home office, media room, or additional living space. Outside, enjoy the ease of a low-maintenance private courtyard and the convenience of an attached 2-car garage. Residents also benefit from access to Central Park's extensive network of community parks, trails, and public pool facilities. With nearby dining, shopping, recreation, and highly regarded schools, this home offers an exceptional combination of comfort, convenience, and Colorado lifestyle. Don't miss your opportunity to make this exceptional Central Park residence your new home!
- Listing Status:
- Active
- Data Last Updated:
- October 5, 2026 at 7:21AM
- Listing Office:
- Trelora Realty, Inc. : coteam@trelora.com,720-410-6100
- Listing Agent:
- Trelora Realty Team : 720-410-6100
- Contact:
- coteam@trelora.com,720-410-6100
- MLS ID:
- 4323282

- Style: Contemporary
- Other Structures: DeckPatio
- Parking: Attached
- Roofing: Composition
- General: FrameCompositionTwo
- HOA Amenities: PoolSnow Removal58.0Monthly
- Originating MLS: ires
- School District: Denver District 1
- County: Denver
- Zoning: M-RX-5
- Fencing: Fenced
- Utilities: Natural Gas Available
- Water: Public
- Sewer: Public Sewer
- Source: ires
- Exclusions: personal property
This listing courtesy of Trelora Realty Team , Trelora Realty, Inc.
Monthly Payment
- Principal & Interest $
- Property Taxes $
- Home Insurance $
- VA Funding Fee $