8994 Martin Luther King Blvd, Denver, CO 80238
- 3 beds |
- 4 baths |
- 3,040 sqft
 Town Home
  Built in 2014
  2,178sqft lot
 2 car garage
  $268/sqft
  Listed 1 month ago
Property Description
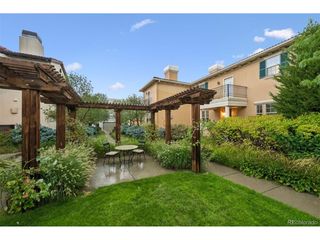
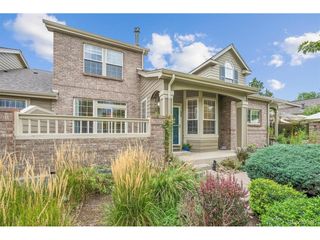
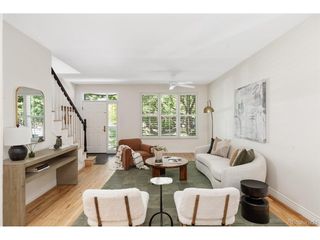
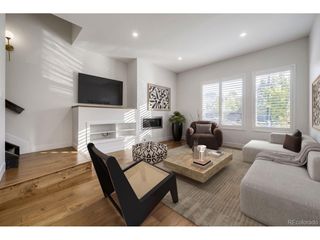
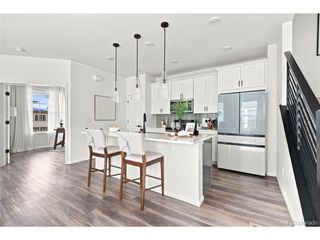
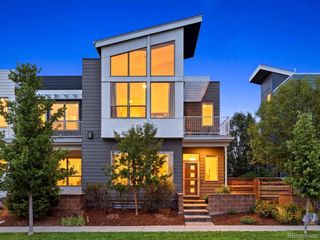
Location, lifestyle, and flexibility come together in this urban-chic Central Park townhome, ideally situated directly across the street from Central Park itself-the heart of the neighborhood. From here, you're within easy walking distance of neighborhood schools, both Town Centers, the Rec Center, the Bladium, Stanley Marketplace, and the countless amenities that make Central Park such a desirable place to call home. The thoughtfully designed floor plan offers plenty of space and flexibility, including a finished basement and a third-floor loft that can easily adapt to your needs as an office, den, workout space, or guest bedroom. The open-concept main level is made for everyday living and entertaining, while multiple outdoor spaces, including a private rooftop patio and backyard patio-give you even more room to relax, entertain, and enjoy Colorado's beautiful seasons. A detached two-car garage provides secure parking along with abundant storage space, plus a sizable storage/mechanical room that adds even more functionality. Whether you're looking for your first home, a lock-and-leave property, a place with room to grow, or simply want to live in the middle of everything Central Park has to offer, this home checks a lot of boxes. Come see for yourself-you may find this is exactly where you want to be. Schedule your showing today!
- Listing Status:
- Active
- Data Last Updated:
- October 5, 2026 at 2:22PM
- Listing Office:
- LIV Sotheby's International Realty : SCOTT@SCOTTSELLSAMILEHIGH.COM,303-332-3897
- Listing Agent:
- Scott Petersen : 303-332-3897
- Contact:
- SCOTT@SCOTTSELLSAMILEHIGH.COM,303-332-3897
- MLS ID:
- 8824505

- General: Balcony
- Parking: Detached
- Roofing: Composition
- General: FrameBrickStuccoThree Or More
- HOA Amenities: TrashSnow Removal361.0Monthly
- Originating MLS: ires
- School District: Denver District 1
- County: Denver
- Zoning: R-MU-30
- Water: City
- Sewer: Public Sewer
- Source: ires
- Exclusions: Seller's personal property.
This listing courtesy of Scott Petersen , LIV Sotheby's International Realty
Monthly Payment
- Principal & Interest $
- Property Taxes $
- Home Insurance $
- VA Funding Fee $