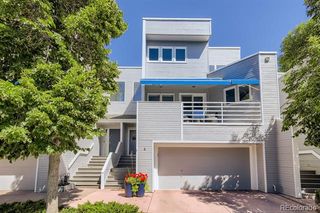
38 Spruce Street, Denver, CO 80230
- 3 beds |
- 4 baths |
- 2,645 sqft
 Town Home
  Built in 1999
  1,742sqft lot
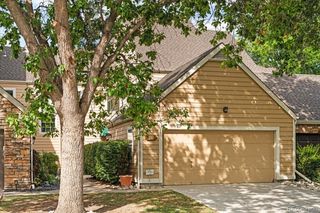
 2 car garage
  $256/sqft
  Listed 14 days ago
Property Description
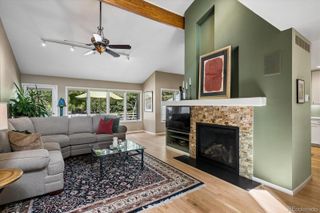
An exceptional value in one of Denver’s most sought-after neighborhoods, 38 Spruce Street offers generous space, thoughtful updates and an ideal Lowry location. This 3-bedroom, 4-bath townhome features a versatile layout with hardwood floors throughout the main floor, upstairs loft, hallway and bedrooms, upgraded wood stairs and a custom handrail. The loft provides flexible bonus space along with mountain views, while the finished basement adds a third bedroom, ¾ bath and additional living space. Recent improvements include an oversized A/C system installed in 2024, updated flooring, a newer basement window and Bosch dishwasher. An attached 2-car garage adds everyday convenience, while the HOA provides added ease by covering structure maintenance, sewer, snow removal, trash and water. Ideally situated near Lowry Town Center, grocery shopping and Lowry Elementary, with parks, trails, dining and neighborhood favorites close by. Wings Over the Rockies and Lowry Sports Complex Park are also nearby, with RTD Bus Routes 6 and 73 within easy walking distance. With its spacious floor plan, mountain views, numerous updates and desirable Lowry location, 38 Spruce Street is a standout opportunity!
- Listing Status:
- Active
- Date Added:
- September 21, 2026
- Data Last Updated:
- October 5, 2026 at 7:08AM
- Listing Office:
- Compass - Denver : Carla@CarlaBartell.com,303-884-4550
- Listing Agent:
- Carla Bartell :
- Contact:
- Carla@CarlaBartell.com,303-884-4550
- MLS ID:
- 8382623

- Other Structures: Front Porch
- Parking: Finished
- Roofing: Composition
- General: BrickFrameTwo
- HOA Amenities: Maintenance StructureSewerSnow RemovalTrashWater630.0Monthly
- Originating MLS: REcolorado
- School District: Denver 1
- County: Denver
- Zoning: R-2-A6093-04-003
- View: Mountain(s)
- Water: Public
- Sewer: Public Sewer
- Source: REcolorado
This listing courtesy of Carla Bartell , Compass - Denver
Monthly Payment
- Principal & Interest $
- Property Taxes $
- Home Insurance $
- VA Funding Fee $