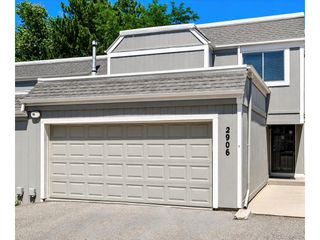
9024 E Mansfield Ave, Denver, CO 80237
- 3 beds |
- 3 baths |
- 1,584 sqft
 Town Home
  Built in 1965
  —— sqft lot
  2 car garage
  $205/sqft
  Listed 11 days ago
Property Description
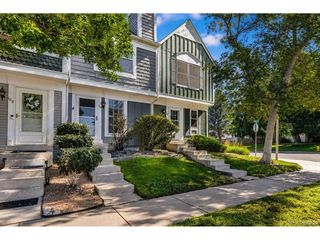
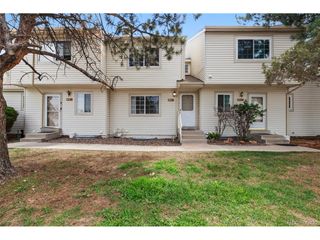
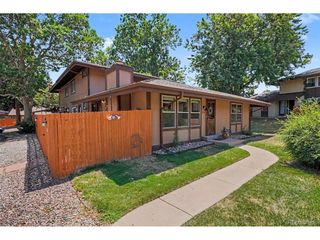
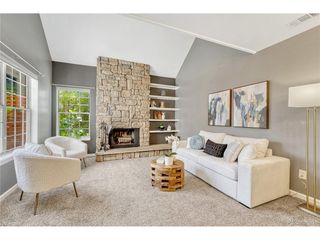
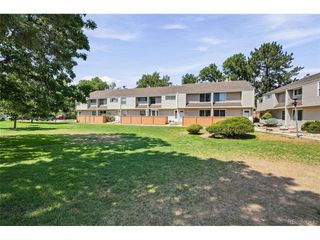
Step inside to an inviting main level featuring fresh paint and newer Hickory wood floors throughout. The large living room provides a comfortable space to relax and connects easily to a convenient half bath. Just beyond, the dining area flows naturally into an eat-in kitchen complete with stainless steel appliances. For everyday ease, a main-floor laundry closet is positioned right by the kitchen, making daily chores a breeze. Upstairs, a generously sized primary suite features a large walk-in closet and an ensuite full bath with a double vanity. The upper level also includes two additional bedrooms (perfect for a home office), ample linen storage, and a second full bath for everyday living. Back on the main floor, sliding glass doors open from the dining area to a welcoming, private covered patio with a dedicated storage shed. Just outside the private fenced patio gate, enjoy incredibly convenient access to two covered carport spaces, plus an additional bonus parking space. Out front, plenty of guest parking is readily available just off Mansfield Ave beyond the paved path and landscaped grass. Nearby, you have fantastic community amenities, including a swimming pool, clubhouse, and fitness area, with the exterior maintenance, landscaping, and snow removal handled for you. Located 11 minutes from the Denver Tech Center, local shopping, dining, and nearby parks, this home also offers easy access to public transit connecting you throughout the broader Denver area. A wonderful opportunity for those seeking comfortable living with great accessibility. Welcome home!
- Listing Status:
- Active
- Data Last Updated:
- July 26, 2026 at 7:21PM
- Listing Office:
- Keller Williams DTC : COinfo@empowerhome.com,720-615-7905
- Listing Agent:
- EMPOWERHOME Team : 720-615-7905
- MLS ID:
- 8884395

- Other Structures: Patio
- Parking: Carport
- Roofing: Composition
- Windows: Window Coverings
- General: FrameBrickConcreteTwo
- HOA Amenities: ClubhousePoolFitness CenterSnow RemovalExterior Maintenance475.0Monthly
- Originating MLS: ires
- School District: Denver District 1
- County: Denver
- Fencing: Partial
- Utilities: Natural Gas AvailableElectricity AvailableCable Available
- Water: City
- Sewer: Public Sewer
- Source: ires
- Exclusions: Seller's Personal Property. Staging items
This listing courtesy of EMPOWERHOME Team , Keller Williams DTC
Monthly Payment
- Principal & Interest $
- Property Taxes $
- Home Insurance $
- VA Funding Fee $

 New - 1 day ago