909 N Logan St A, Denver, CO 80203
- 2 beds |
- 2 baths |
- 2,092 sqft
 Condominium
 Built in 1965
 —— sqft lot
 1 car garage
 $358/sqft
 Listed 1 month ago
Property Description
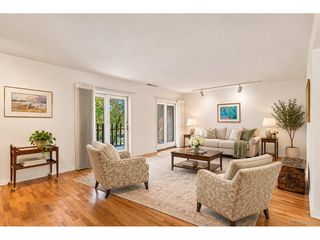
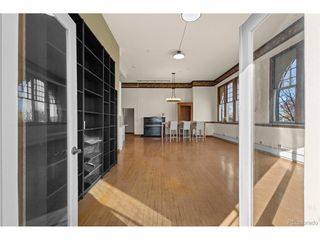
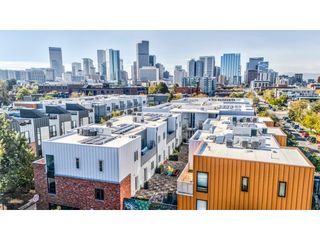
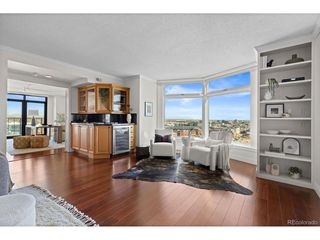
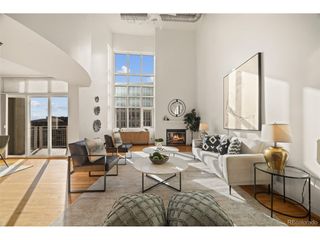
Beautifully updated penthouse condo flaunting magnificent views of the Front Range, downtown Denver, and Colorado's expansive blue skies. Offering more than 2,000 square feet of luxurious living space, this exceptional home features a chef's kitchen with a rare natural gas range, generous island, oversized refrigerator, and pantry. Two en-suite bedrooms complement a bright, skylit living area that seamlessly connects the dining room, living room, and family room. The Primary bathroom's proximity to the glass windows brightens the space with the natural light again an almost never found perk in Condo living. The open floor plan extends to a wraparound balcony-perfect for grilling, entertaining, or simply enjoying the Colorado outdoors. Gleaming hardwood floors bring warmth and sophistication, while two wood-burning fireplaces can be enjoyed from the primary bedroom and the inviting living room. Custom cabinetry throughout includes a built-in entertainment center, wet bar, bench seating with storage, and extensive office cabinetry. The private office also features a pocket door, a separate air handler for added cooling, and ample space for additional shelving-ideal for working from home or creating a personal library. Storage is abundant, with two separate storage areas, two walk-in closets, a large sliding-door closet, and a kitchen pantry. The residence also includes two deeded parking spaces. Ideally situated in Capitol Hill, the home offers convenient access to public transportation, the Cherry Creek Trail, downtown Denver, and Cherry Creek shopping and dining.
- Listing Status:
- Active
- Data Last Updated:
- November 19, 2026 at 7:23AM
- Listing Office:
- RE/MAX Professionals : 720-290-1118
- Listing Agent:
- Dan Percefull : 720-290-1118
- Contact:
- 720-290-1118
- MLS ID:
- 5753566

- General: Balcony
- Style: Contemporary
- Other Structures: Patio
- Parking: Attached
- Roofing: Other
- Windows: Skylight(s)
- General: ConcreteOne
- HOA Amenities: PoolSaunaFitness CenterElevatorTrashSnow RemovalManagementWaterHeatInsuranceSewer1260.0Monthly
- Originating MLS: ires
- School District: Denver District 1
- County: Denver
- Zoning: G-MU-5
- View: Mountain(s)City
- Utilities: Natural Gas AvailableElectricity AvailableCable Available
- Water: Public
- Sewer: Public Sewer
- Source: ires
- Exclusions: Personal and staging items.
This listing courtesy of Dan Percefull , RE/MAX Professionals
Monthly Payment
- Principal & Interest $
- Property Taxes $
- Home Insurance $
- VA Funding Fee $