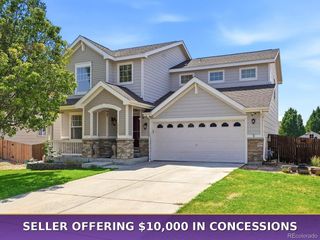
9270 Garfield St, Denver, CO 80229
- 4 beds |
- 4 baths |
- 2,948 sqft
 Single-Family Home
  Built in 2001
  6,098sqft lot
 2 car garage
  $185/sqft
  Listed 7 days ago
Property Description
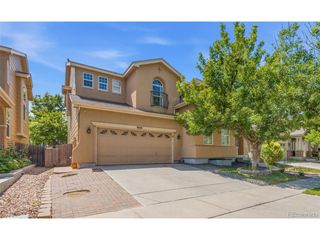
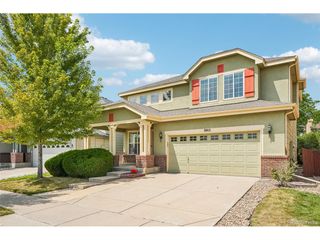
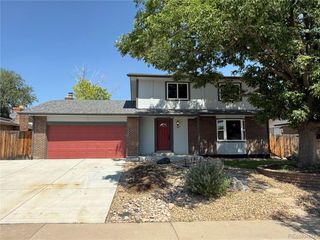
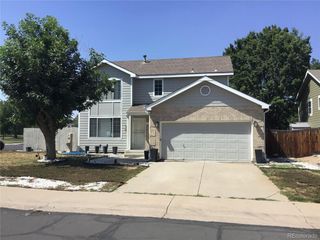
Freshly remodeled in 2026 and ready for its next owner! This spacious 4-bedroom, 4-bathroom home in Thornton's Villages North community combines modern updates with plenty of room to live, work, and entertain. The main level welcomes you with a fresh, updated feel and comfortable gathering spaces that flow naturally into the kitchen and breakfast area. With plenty of cabinetry and a beautiful Waterfall countertop design, the kitchen offers both style and functionality. A main-floor laundry room adds extra convenience to everyday living. Upstairs, the large loft creates valuable flex space for a home office, TV room, playroom, or second living area. The bedrooms offer plenty of space, including a comfortable primary suite designed to feel like your own private retreat. The finished basement expands your options with additional space for entertaining, a home gym, movie room, game room, or guest area. Outside, the fully fenced backyard provides a private place to relax, entertain, garden, or enjoy Colorado's beautiful weather. Convenient access to the RTD N Line Light Rail, Downtown Denver, Denver International Airport, major highways, shopping, restaurants, parks, and schools. With a full remodel completed this year, a finished basement, versatile loft, four bedrooms, and four bathrooms, this home offers the space and updates you've been looking for. Come see it for yourself!
- Listing Status:
- Pending
- Data Last Updated:
- August 20, 2026 at 12:24PM
- Listing Office:
- Megastar Realty : Innovapro5280@gmail.com,720-955-3048
- Listing Agent:
- Brenda Barron : 720-955-3048
- Contact:
- Innovapro5280@gmail.com,720-955-3048
- MLS ID:
- 6829798

- Appliances: DishwasherRefrigeratorMicrowave
- Basement: FullPartially Finished
- A/C: Central Air
- Heating: Forced Air
- Parking: Attached
- Roofing: Composition
- General: FrameTwo
- HOA Amenities: 52.0Monthly
- Originating MLS: ires
- School District: Mapleton 1
- County: Adams
- Utilities: Electricity AvailableCable Available
- Sewer: Public Sewer
- Source: ires
- Exclusions: Sellers Personal Property
This listing courtesy of Brenda Barron , Megastar Realty
Monthly Payment
- Principal & Interest $
- Property Taxes $
- Home Insurance $
- VA Funding Fee $

 New - 1 day ago