9442 E 53rd Ave, Denver, CO 80238
- 4 beds |
- 4 baths |
- 3,450 sqft
 Single-Family Home
  Built in 2016
  3,920sqft lot
 2 car garage
  $304/sqft
  Listed 2 days ago
Property Description
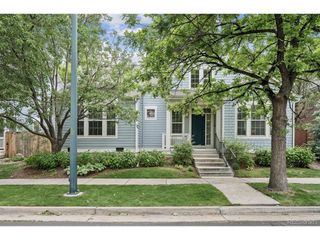
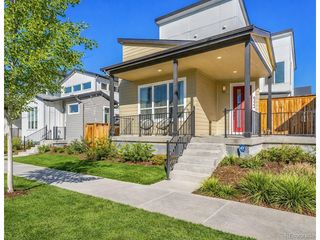
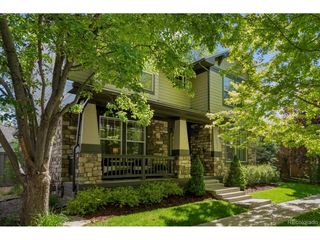
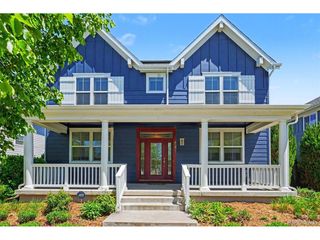
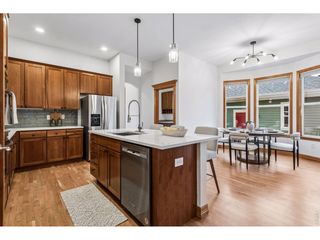
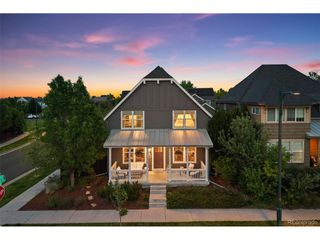
Proudly offered by the original owners, this beautifully maintained Central Park home blends timeless design, thoughtful upgrades, and exceptional livability in one of Denver's most sought-after neighborhoods. Enjoy peaceful mornings on the charming front porch swing overlooking expansive green space. Inside, the sun-filled main level features soaring ceilings, fresh interior paint, custom flooring, plantation shutters, and a private home office with custom pocket French doors-perfect for today's flexible lifestyle. The stunningly elevated kitchen is truly the heart of the home, showcasing Quartz countertops, designer tile backsplash, walk-in pantry, elegant butler's pantry, built-in workspace, and seamless flow into the breakfast nook and functional mudroom. Step outside to a spacious, low-maintenance backyard with professionally installed turf and private patio ideal for entertaining or relaxing summer evenings. Upstairs, you'll find three generously sized bedrooms with high ceilings and abundant closet space, including a luxurious primary retreat filled with natural light and featuring a beautifully updated 5-piece spa-inspired bath. The fully finished basement is an entertainer's dream with a custom wet bar, extensive woodwork, premium built-ins, LED lighting, soaring ceilings, large recreation area, additional family room, spacious guest bedroom, full bath, and excellent storage. Perfect for movie nights, hosting guests, fitness space, or game days. Additional highlights include builder installed solar panels for energy efficiency, a newer roof, and true pride of ownership throughout. Ideally located just blocks from Northfield High School and moments from parks, trails, shopping, dining, and all that Central Park living has to offer.
- Listing Status:
- Active
- Data Last Updated:
- May 30, 2026 at 1:21PM
- Listing Office:
- 8z Real Estate : melanie.madden@8z.com,916-316-8276
- Listing Agent:
- Melanie Madden : 916-316-8276
- MLS ID:
- 6023027

- Style: Contemporary
- Other Structures: Patio
- Parking: Attached
- Roofing: Composition
- Windows: Window Coverings
- General: FrameTwo
- HOA Amenities: PoolPlaygroundParkTrail(s)Snow Removal56.0Monthly
- Originating MLS: ires
- School District: Denver District 1
- County: Denver
- Zoning: M-RX-5
- Water: City
- Sewer: Public Sewer
- Source: ires
- Exclusions: Seller's personal property and Staging items. Bar Fridge in basementaudio visual equipment in basementincluding movie projector screen are excluded.
This listing courtesy of Melanie Madden , 8z Real Estate
Monthly Payment
- Principal & Interest $
- Property Taxes $
- Home Insurance $
- VA Funding Fee $

 New - 2 days ago