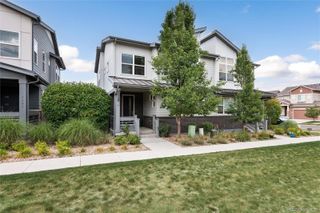
948 Raleigh Street, Denver, CO 80204
- 3 beds |
- 3 baths |
- 1,821 sqft
 Single-Family Home
  Built in 2018
  3,049sqft lot
 1 car garage
  $384/sqft
  Listed 14 days ago
Property Description
Don't miss this beautiful, custom construction, modern farmhouse! This bright and spacious 3 bedroom/3 bath home features an open and airy living space and kitchen/dining area leading out to a large deck and private fenced yard - perfect for entertaining and our furry friends! The kitchen showcases custom shaker cabinets, quartz countertops, an apron sink and KitchenAid appliances. Gleaming hardwood floors on the main level along with hand troweled walls reinforce the quality of construction you can feel throughout. Upstairs, the roomy primary bedroom features a five-piece bath with subway tile, a generous walk-in closet and a picture window with views of downtown! The oversized garage with 8' door comes equipped with 220 volts for electric vehicle charging. In addition, the home has a tankless water heater and a deep 5' crawl space for extra storage! Situated in a cul-de-sac adjacent to Martinez Park the home is conveniently located just 3 blocks from Light Rail (12 mins to Union Station) and only minutes to Sloan's Lake. This home qualifies for 7/1 ARM financing through the preferred lender. Contact listing agent for details.
- Listing Status:
- Active
- Data Last Updated:
- August 20, 2026 at 7:22AM
- Listing Office:
- Coldwell Banker Realty 18 : 303-320-5733
- Listing Agent:
- Reuben McKelvey : 303-320-5733
- MLS ID:
- 2213098

- General: Private Yard
- Style: Contemporary
- Other Structures: Deck
- Parking: 220 VoltsConcreteDry WalledOversizedOversized DoorParking spaces: 2
- Roofing: Composition
- Windows: Double Pane Windows
- General: Two
- Originating MLS: recolorado
- School District: Denver 1
- County: Denver
- Zoning: E-TU-CWINDSOR B7 L85065-07-036
- Fencing: Partial
- Utilities: Electricity ConnectedNatural Gas Connected
- Water: Public
- Sewer: Public Sewer
- Source: recolorado
- Ownership: Individual
- Exclusions: Sellers personal property. Wall mounted TV.
This listing courtesy of Reuben McKelvey , Coldwell Banker Realty 18
Monthly Payment
- Principal & Interest $
- Property Taxes $
- Home Insurance $
- VA Funding Fee $

 New - 6 hours ago