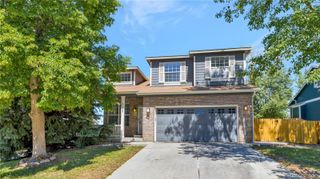
9609 Gilpin Street, Denver, CO 80229
- 3 beds |
- 3 baths |
- 1,650 sqft
 Single-Family Home
  Built in 1992
  8,712sqft lot
 2 car garage
  $333/sqft
  Listed 4 days ago
Property Description
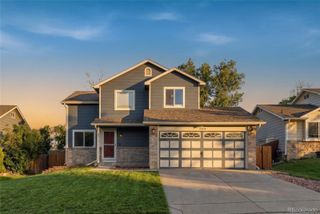
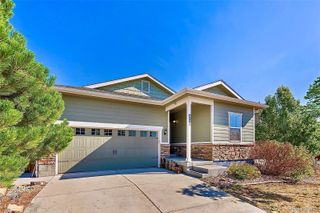
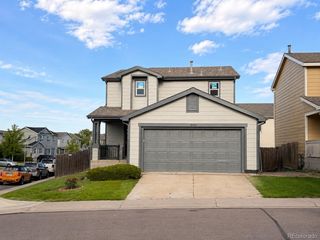
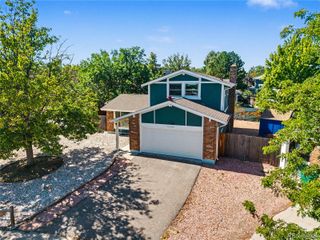
Welcome to this charming home in Thornton! Featuring incredible curb appeal and a warm covered front porch, this residence is nestled in a friendly neighborhood close to Thornton Community Park, the local rec center, library, grocery stores, biking/walking trails, and offers effortless access to I-25 for a quick commute. Step inside to a bright, open floor plan designed for comfortable living and easy entertaining. To the left, the kitchen boasts warm butcher block countertops, quality appliances, and a convenient breakfast bar. The kitchen flows seamlessly into a large dining room, which opens directly into a soaring living room complete with vaulted ceilings, a cozy fireplace, and sliding glass doors that lead out to the back patio. Upstairs, the private primary suite features dramatic vaulted ceilings, a walk-in closet, and an en-suite 3/4 bath. Two additional light-filled bedrooms and a full hallway bathroom complete the upper level. Down below, the finished basement expands your living space with a large flex/bonus room, a laundry closet, and an additional full bathroom. Out back, the private, fully fenced yard serves as a peaceful retreat, featuring a large patio for outdoor dining, a spacious sloped lawn, and mature shade trees. Combining incredible convenience, flexible living spaces, and a welcoming community feel, this home is a must-see!
- Listing Status:
- Active
- Data Last Updated:
- August 25, 2026 at 7:20AM
- Listing Office:
- Redfin Corporation : 303-536-8941
- Listing Agent:
- Ray Munoz : 303-990-1167
- MLS ID:
- 7817871

- General: GardenLightingPrivate YardRain Gutters
- Style: Traditional
- Other Structures: Front PorchPatioCovered
- Parking: ConcreteParking spaces: 2
- Roofing: Tar/Gravel
- Windows: Double Pane Windows
- General: Two
- Road/Access: Paved
- Originating MLS: recolorado
- School District: Adams 12 5 Star Schl
- County: Adams
- Zoning: SUB:RANCHO VIEJO BLK:1 LOT:7R0041314
- View: City
- Fencing: Full
- Utilities: Electricity ConnectedInternet Access (Wired)Natural Gas Connected
- Water: Public
- Sewer: Public Sewer
- Source: recolorado
- Ownership: Individual
- Exclusions: Sellers personal property
This listing courtesy of Ray Munoz , Redfin Corporation
Monthly Payment
- Principal & Interest $
- Property Taxes $
- Home Insurance $
- VA Funding Fee $

 New - 5 hours ago