9645 Bellaire Lane, Denver, CO 80229
- 3 beds |
- 3 baths |
- 2,104 sqft
 Single-Family Home
  Built in 2018
  4,792sqft lot
 2 car garage
  $259/sqft
  Listed 1 day ago
Property Description
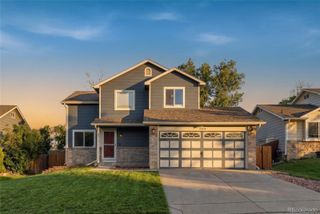
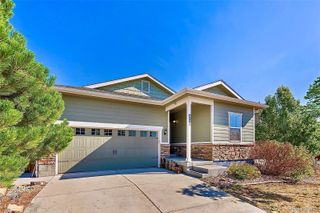
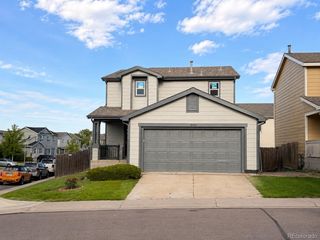
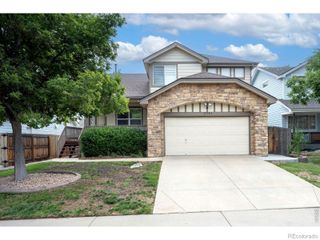
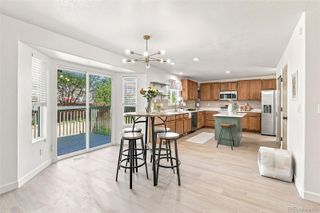
Built in 2018, this well equipped four bedroom home combines modern finishes, functional living space, and thoughtful upgrades throughout. The open main level centers around a spacious kitchen with granite countertops, stainless steel appliances, abundant cabinetry, and a large island with seating. The kitchen flows naturally into the dining and living areas, where a large fireplace with a striking accent wall create an inviting focal point. Upstairs, the primary suite features a walk-in closet and private bath with dual sinks and an oversized tiled shower. Three additional bedrooms offer flexibility for family, guests, or a home office, while the conveniently located fully finished laundry room provides built-in cabinetry and counter space. Additional details include rounded drywall corners, built-in surround sound, recessed lighting, central air conditioning, and an attached two-car garage. Outside, enjoy a fenced backyard, covered patio, included hot tub, and an exterior gas line ready for grilling and entertaining. Conveniently located near local parks, shopping, dining, and major commuter routes, this home offers comfort, efficiency, and easy access to the surrounding Denver metro area.
- Listing Status:
- Active
- Data Last Updated:
- August 25, 2026 at 7:20AM
- Listing Office:
- Realty One Group Platinum Elite Colorado : 303-549-6907
- Listing Agent:
- Matthew Yost : 720-757-7771
- MLS ID:
- 1658833

- Parking: ConcreteParking spaces: 2
- Roofing: Composition
- General: Two
- Road/Access: Public
- HOA Amenities: 1300.0Annually
- Originating MLS: recolorado
- School District: Adams 14
- County: Adams
- Zoning: RIVER VALLEY VILLAGE SUBD AMND NO 2 BLK 2 LOT 9BR0190806
- Utilities: Cable AvailableElectricity AvailableElectricity ConnectedNatural Gas AvailableNatural Gas ConnectedPhone Available
- Water: Public
- Sewer: Public Sewer
- Source: recolorado
- Ownership: Individual
- Exclusions: TV mounts
This listing courtesy of Matthew Yost , Realty One Group Platinum Elite Colorado
Monthly Payment
- Principal & Interest $
- Property Taxes $
- Home Insurance $
- VA Funding Fee $

 New - 4 hours ago