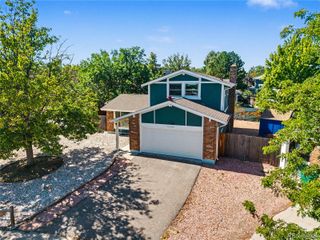
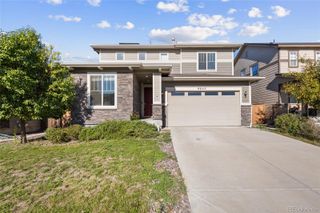
2195 E 126th Way, Thornton, CO 80241
- 4 beds |
- 3 baths |
- 2,251 sqft
 Single-Family Home
  Built in 1999
  6,534sqft lot
 2 car garage
  $260/sqft
  Listed 4 days ago
Property Description
Welcome home to this beautifully updated 4-bedroom, 2.5-bathroom home nestled on a quiet cul-de-sac! This home has been thoughtfully refreshed from top to bottom and is truly move-in ready. Step inside to find new interior paint throughout, brand-new flooring, and completely renovated bathrooms. The heart of the home is the stunning renovated kitchen, featuring new cabinets, new countertops, and all new kitchen appliances, creating a fresh and inviting space for cooking and entertaining. Upstairs, you'll find four bedrooms plus a versatile loft that provides additional space for a home office, playroom, or second living area. The laundry room is upstairs as well. The washer and dryer are included. The home also features a new roof installed in August 2026, giving you peace of mind for years to come. Outside, the exterior trim and deck have been freshly painted, and the front lawn has just been seeded. The 6,534-square-foot lot plus large deck offers plenty of room to enjoy the outdoors, while the quiet cul-de-sac location provides a peaceful setting. With extensive updates, a functional floor plan, and a fantastic location, this home is ready for its next owner to simply move in and enjoy!
- Listing Status:
- Active
- Data Last Updated:
- August 25, 2026 at 7:20AM
- Listing Office:
- HomeSmart Realty : 303-858-8100
- Listing Agent:
- Kerry Reeves : 310-292-5599
- MLS ID:
- 8563816

- General: Private Yard
- Style: Traditional
- Other Structures: Front PorchDeck
- Parking: ConcreteParking spaces: 2
- Roofing: Composition
- General: TwoConcrete Perimeter
- Road/Access: Paved
- HOA Amenities: Maintenance GroundsSnow Removal130.0Quarterly
- Originating MLS: recolorado
- School District: Adams 12 5 Star Schl
- County: Adams
- Zoning: PUDLOT 12BLOCK 4EASTLAKE ESTATES SUBDIVISIONCOUNTY OF ADAMSSTATE OF COLORADO.0157335112012
- Fencing: Full
- Utilities: Cable AvailableElectricity ConnectedInternet Access (Wired)Natural Gas ConnectedPhone Available
- Water: Public
- Sewer: Public Sewer
- Source: recolorado
- Ownership: Agent Owner
- Exclusions: All staging itemsfurnitureitems/tools in garage.
This listing courtesy of Kerry Reeves , HomeSmart Realty
Monthly Payment
- Principal & Interest $
- Property Taxes $
- Home Insurance $
- VA Funding Fee $

 New - 1 day ago