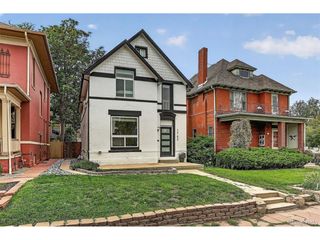
968 Madison St, Denver, CO 80206
- 3 beds |
- 2 baths |
- 2,202 sqft
 Single-Family Home
  Built in 1917
  4,356sqft lot
 2 car garage
  $454/sqft
  Listed 5 days ago
Property Description
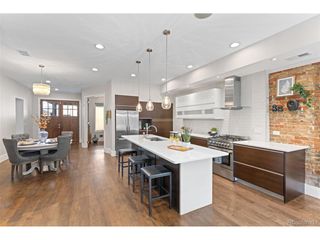
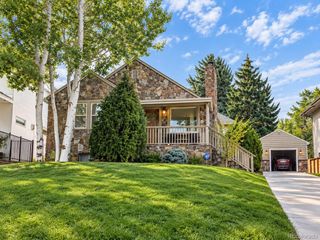
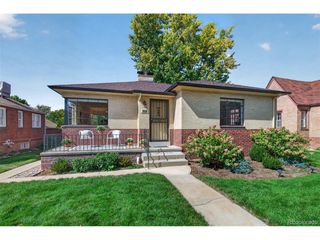
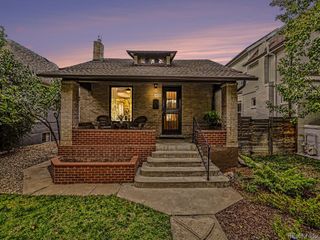
Welcome home to this beautifully renovated Congress Park bungalow, where timeless character meets modern upgrades! This 3-bedroom, 2-bathroom home offers 2,304 square feet of warm, move-in ready living space in one of Denver's most walkable, sought-after neighborhoods.Inside, a light-filled layout showcases a fully remodeled kitchen, refreshed flooring, and updated lighting throughout, all anchored by a cozy, refinished fireplace. Recent big-ticket upgrades include a new Lennox furnace, AC, and heat pump, custom Renewal by Anderson windows, a new roof, full electrical panel replacement with EV ready 220V wiring, updated plumbing, and fresh James Hardie siding, offering true turnkey peace of mind. The lower level adds incredible flexibility with a non-conforming bedroom, spacious bath, laundry, dry sauna, and a large entertainment area, ideal for guests, a home office, or extra living space. Outside, custom professional landscaping creates a private retreat from the charming front porch to the beautifully finished backyard, complete with slate tile and a soothing water feature perfect for morning coffee or evening entertaining. Just steps from the boutique shops, coffee houses, and acclaimed restaurants along 12th Avenue, this immaculate, clean, and cozy Congress Park gem delivers the rare combination of location, quality, and turnkey convenience. Fully updated homes like this don't last long, schedule your private showing today. * Lender-paid 1-0 temporary buydown available to eligible buyers financing through Horn Funding! Save $539.86/month for the first 12 payments compared with payments without the buydown. Horn Funding. Horn Funding | NMLS 843271 | 303-957-0909.
- Listing Status:
- Active
- Data Last Updated:
- October 5, 2026 at 4:23AM
- Listing Office:
- Berkshire Hathaway HomeServices Colorado, LLC - Highlands Ranch Real Estate : jeremy@jwdenver.com,303-550-7035
- Listing Agent:
- Jeremy Walsleben : 303-550-7035
- Contact:
- jeremy@jwdenver.com,303-550-7035
- MLS ID:
- 7245707

- General: Sprinkler System
- Style: Cottage
- Other Structures: Patio
- Parking: Detached
- Roofing: Composition
- General: BrickOne
- Originating MLS: ires
- School District: Denver District 1
- County: Denver
- Zoning: U-SU-B
- Utilities: Natural Gas AvailableElectricity Available
- Water: Public
- Sewer: Public Sewer
- Source: ires
- Exclusions: Sellers personal property
This listing courtesy of Jeremy Walsleben , Berkshire Hathaway HomeServices Colorado, LLC - Highlands Ranch Real Estate
Monthly Payment
- Principal & Interest $
- Property Taxes $
- Home Insurance $
- VA Funding Fee $

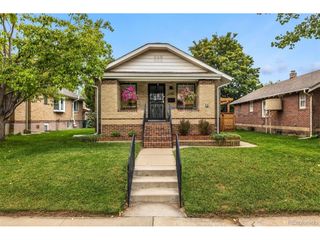
 New - 3 days ago