970 S Pearl Street, Denver, CO 80209
- 3 beds |
- 2 baths |
- 1,497 sqft
 Single-Family Home
  Built in 1910
  4,356sqft lot
 2 car garage
  $580/sqft
  Listed 18 days ago
Property Description
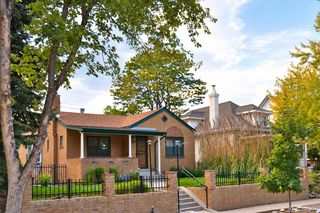
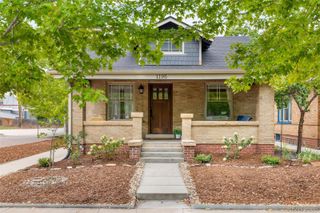
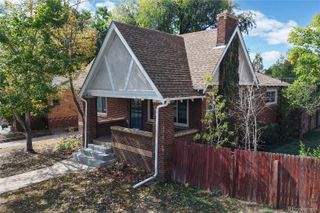
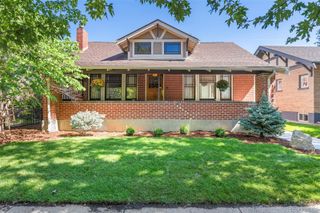
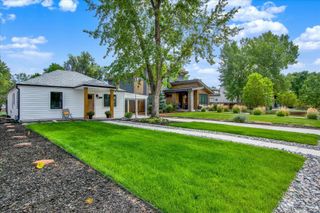
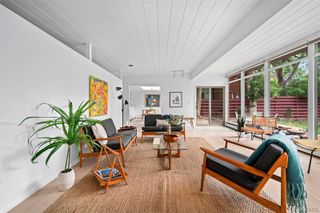
What if the best part of your next home wasn’t just the home, but the life waiting right outside your door? Welcome to 970 S Pearl Street, a beautifully updated 1910 Craftsman where the character of old Denver meets the comfort and style of today. Original hardwood floors, timeless Craftsman millwork, wainscoting and beautiful architectural details give this home a warmth that simply can’t be recreated. Step inside and you’ll immediately feel it. The inviting living room is centered around a gorgeous fireplace, built-in shelving, while large windows fill the home with natural light. The kitchen blends classic charm with modern function, featuring white cabinetry, glass-front uppers, generous workspace and a professional-style gas range. With 3 bedrooms and 2 baths, the layout offers surprising flexibility. Two bedrooms and a full bath are on the main level, while the finished lower level creates a private third bedroom and full bath with barn door, plank flooring, recessed lighting and beautiful detailing. Outside is where the Colorado lifestyle really comes alive. Enjoy the refinished deck, irrigation, mature trees and your own hot tub for relaxing under the stars. A detached 2-car garage adds even more convenience. And then there’s the location. Walk to South Pearl Street for coffee, dinner, local shops and the Farmers Market. Bike the neighborhood, explore Denver, then come home to a place that feels like an escape from it all. Some homes give you a place to live. This one gives you a lifestyle. Welcome home.
- Listing Status:
- Active
- Date Added:
- September 17, 2026
- Data Last Updated:
- October 5, 2026 at 7:08AM
- Listing Office:
- Real Broker, LLC DBA Real : justin@justinmorganhomes.com
- Listing Agent:
- Justin Morgan :
- Contact:
- justin@justinmorganhomes.com
- MLS ID:
- 6767234

- Roofing: Composition
- General: BrickOne
- Originating MLS: REcolorado
- School District: Denver 1
- County: Denver
- Zoning: U-SU-B5156-18-010
- Utilities: Cable AvailableElectricity ConnectedInternet Access (Wired)Natural Gas Connected
- Water: Public
- Sewer: Public Sewer
- Source: REcolorado
This listing courtesy of Justin Morgan , Real Broker, LLC DBA Real
Monthly Payment
- Principal & Interest $
- Property Taxes $
- Home Insurance $
- VA Funding Fee $

 New - 2 days ago