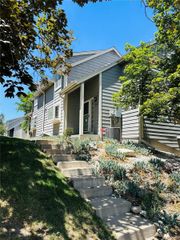
9741 E Hawaii Place, Denver, CO 80247
- 2 beds |
- 2 baths |
- 1,569 sqft
 Town Home
  Built in 1995
  —— sqft lot
  2 car garage
  $239/sqft
  Listed 16 days ago
Property Description
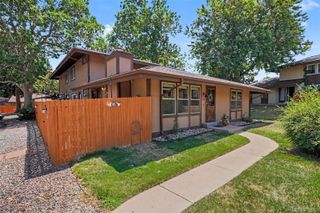
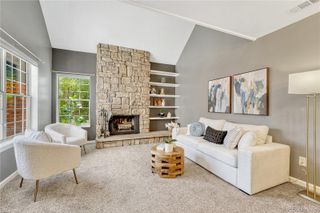
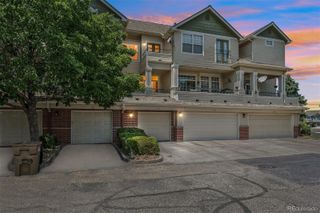
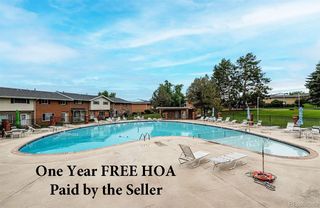
Welcome home to this beautifully maintained end-unit townhome in the highly desirable Tyndall Green II community! Soaring vaulted ceilings, oversized windows, and abundant natural light create a bright, open atmosphere from the moment you step inside. The impressive two-story living room features dramatic architectural windows, a cozy gas fireplace, and an open staircase that adds both character and style. The spacious kitchen offers an abundance of cabinet and counter space, making meal prep and entertaining a breeze, while the adjacent dining area opens to a private patio—perfect for enjoying your morning coffee or relaxing summer evenings. A rare and highly desirable main-floor bedroom and ¾ bathroom provide the perfect setup for guests, multi-generational living, or a private home office, and a the laundry room with utility sink adds everyday convenience. Upstairs, the expansive loft overlooks the living area below and includes custom bookshelves that stay with the home, creating an ideal reading nook, office, or flex space. The spacious primary suite features vaulted ceilings, a walk-in closet, and a luxurious 5-piece ensuite bath with dual vanities, soaking tub, and separate shower. The unfinished basement offers endless possibilities for future expansion, storage, workout space, or creating the room you've always envisioned. Enjoy the convenience of an attached two-car garage and a prime location close to shopping, restaurants, grocery stores, public transportation, and everything the area has to offer. Located within the award-winning Cherry Creek School District, residents also enjoy outstanding community amenities including a swimming pool, spa, seasonal pond, and scenic walking paths. This light-filled home offers the perfect blend of comfort, functionality, and low-maintenance living!
- Listing Status:
- Active
- Data Last Updated:
- July 26, 2026 at 9:20PM
- Listing Office:
- Sunny Homes Inc : 303-521-5331
- Listing Agent:
- Desiree Banka-Rothenberger : 303-521-5966
- MLS ID:
- 4201138

- General: LightingRain Gutters
- Other Structures: Front PorchPatioCovered
- Parking: ConcreteParking spaces: 2
- Roofing: Composition
- Windows: Window Coverings
- General: TwoConcrete PerimeterSlab
- Road/Access: Public
- HOA Amenities: ParkParkingPlaygroundPond SeasonalPoolSpa/Hot TubTrail(s)IrrigationMaintenance GroundsMaintenance StructureRecyclingSnow RemovalTrash475.0Monthly
- Originating MLS: recolorado
- School District: Cherry Creek 5
- County: Arapahoe
- Zoning: LOT 27 BLK 1 PAULA DORA SUB 6TH FLG033537416
- Utilities: Cable AvailableElectricity AvailableInternet Access (Wired)Natural Gas AvailablePhone Available
- Water: Public
- Sewer: Public Sewer
- Source: recolorado
- Ownership: Estate
- Exclusions: Seller's personal property and staging items. Washer & Dryer
This listing courtesy of Desiree Banka-Rothenberger , Sunny Homes Inc
Monthly Payment
- Principal & Interest $
- Property Taxes $
- Home Insurance $
- VA Funding Fee $

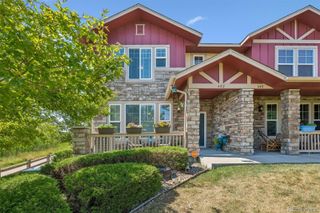
 New - 2 days ago