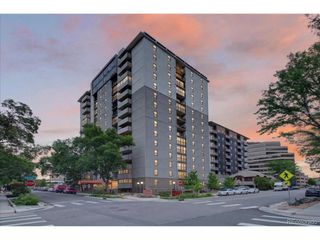
975 N Lincoln St 6G-N, Denver, CO 80203
- 2 beds |
- 2 baths |
- 1,325 sqft
 Condominium
  Built in 2001
  —— sqft lot
  1 car garage
  $429/sqft
  Listed 4 months ago
Property Description
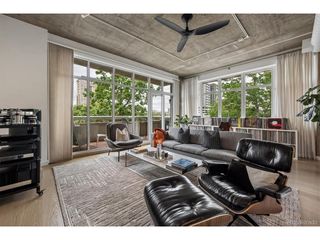
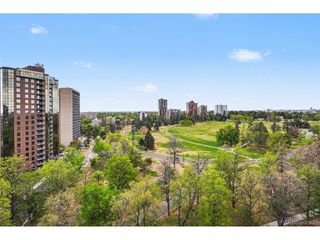
***Seller is offering a 2/1 buydown!*** Perfectly positioned between Denver's Golden Triangle and Capitol Hill, this beautifully updated 2-bedroom, 2-bath luxury condo at The Beauvallon offers upscale high-rise living with exceptional urban convenience. Walls of windows showcase stunning Denver skyline and mountain views and desirable northeast exposure. The open-concept floor plan features 10ft high ceilings, elegant tile flooring and a fully remodeled gourmet kitchen with soft-close cherry cabinetry, slab granite countertops and backsplash, pull-out Lazy Suzans, Fisher & Paykel stainless steel appliances and induction cooktop, Miele microwave, and don't miss the built-in Fisher & Paykel espresso maker! The living and dining areas open to a northeast-facing balcony off the kitchen and living room, ideal for morning coffee, entertaining, and city views. Over $125,000 in upgrades completed in 2022 include updated lighting, switches, outlets, and thoughtful modern finishes throughout. The primary suite is a private retreat with a covered balcony, professionally organized walk-in closet, and updated en-suite bathroom with walk-in shower. The second bedroom offers east-facing views, two closets, floating shelves, and a built-in Murphy bed, perfect for guests or a home office. Additional features include a smart thermostat, newer heat-pump HVAC system, and Frigidaire washer and dryer. One reserved garage parking space and secure storage unit are included. The Beauvallon is a full-service, secure building offering 24/7 security, concierge services, professional on-site management, rooftop pool and hot tub with panoramic city and mountain views, European-style gardens with fountains, BBQ and fire pit areas, bike storage, EV charging stations, and a pet-friendly environment. Walk to restaurants, museums, parks, and the Golden Triangle Creative District. Buyer to verify all information. Furnishings are negotiable.
- Listing Status:
- Active
- Data Last Updated:
- May 26, 2026 at 1:21AM
- Listing Office:
- MB The Brian Petrelli Team : arlene@petrelliteam.com,303-931-3430
- Listing Agent:
- Arlene Burgess : 303-931-3430
- MLS ID:
- 8927725

- General: BalconyBath
- Style: Contemporary
- Other Structures: Patio
- Pool: Private
- Parking: Reserved
- Roofing: Other
- Windows: Window Coverings
- General: StuccoConcreteOne
- Road/Access: Security Gate
- HOA Amenities: Hot TubPoolExtra StorageSecurity BuildingElevatorBusiness CenterTrashSnow RemovalSecurityManagementExterior MaintenanceWaterHeatInsuranceSewer981.0Monthly
- Originating MLS: ires
- School District: Denver District 1
- County: Denver
- Zoning: D-GT
- View: Mountain(s)City
- Utilities: Natural Gas AvailableElectricity AvailableCable Available
- Water: City
- Sewer: Public Sewer
- Source: ires
- Exclusions: Seller's personal proerty
This listing courtesy of Arlene Burgess , MB The Brian Petrelli Team
Monthly Payment
- Principal & Interest $
- Property Taxes $
- Home Insurance $
- VA Funding Fee $

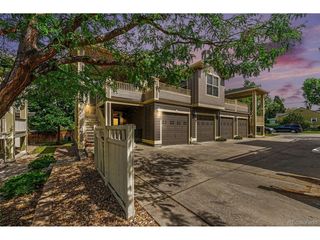
 New - 20 hours ago