9771 W Cornell Place, Denver, CO 80227
- 3 beds |
- 2 baths |
- 1,073 sqft
 Town Home
  Built in 1982
  —— sqft lot
  —— car garage
  $345/sqft
  Listed 1 month ago
Property Description
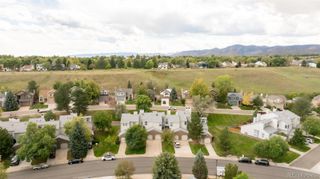
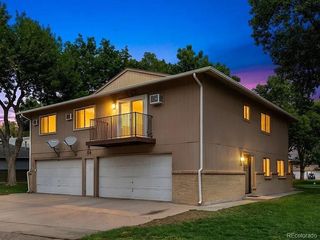
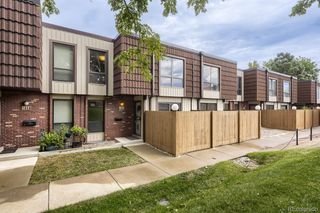
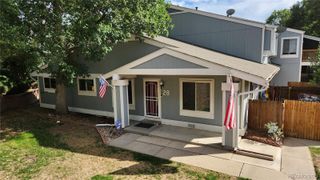
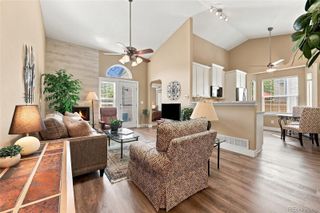
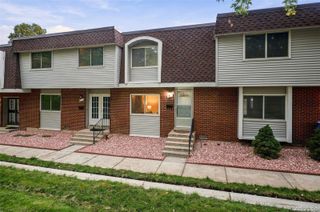
An Awesome opportunity awaits you to own this 3 bd / 2 ba townhome in Victoria Village where you'll enjoy the convent in town living, with forest views and miles of trails just out your back door! This unit looks out over the Bear Creek Greenbelt, with private access to trails, that lead to Bear Creek Lake Park and beyond!! The home features over $20K in updates which include, 2 newly updated bathrooms, with soft close cabinets and tile bath surrounds, with new gold fixtures. New furnace and A/C units, newer water heater, new electrical panel and radon mitigation system. And all of the popcorn ceilings have all been removed and retextured, ready for the new owners color theme. And new laminate flooring throughout. Main level offers a open floor plan, with wood fireplace, and patio door with lots of natural lighting, looking out to the deck and the nicely treed open space views. The 2 spacious bedrooms upstairs offers a Primary with 2 closets, and full Jack and Jill bathroom. The basement has a 3rd bedroom / bathroom, with a patio where you can sit and enjoy or take an evening walk on the Bear Creek Greenbelt trails. Forest views and in town living, can't get much better than this! From the Primary bedroom you can even see Green Valley Mtn! Included is a Reserved parking space #163 right out the front door. And open parking spots on either side. Call today to schedule your private tour!
- Listing Status:
- Active
- Date Added:
- August 18, 2026
- Data Last Updated:
- October 5, 2026 at 7:08AM
- Listing Office:
- Realpro Real Estate Professionals : realproteam@gmail.com,303-775-3827
- Listing Agent:
- RealPro Team :
- Contact:
- realproteam@gmail.com,303-775-3827
- MLS ID:
- 8254554

- Style: Contemporary
- Other Structures: Deck
- Roofing: Composition
- Windows: Double Pane Windows
- General: FrameWood SidingTwo
- HOA Amenities: Trail(s)Maintenance GroundsMaintenance StructureSewerTrashWater285.0Monthly
- Originating MLS: REcolorado
- School District: Jefferson County R-1
- County: Jefferson
- Zoning: 164933
- Water: Public
- Sewer: Public Sewer
- Source: REcolorado
This listing courtesy of RealPro Team , Realpro Real Estate Professionals
Monthly Payment
- Principal & Interest $
- Property Taxes $
- Home Insurance $
- VA Funding Fee $

 New - 3 days ago