8818 W Plymouth Avenue, Littleton, CO 80128
- 2 beds |
- 2 baths |
- 988 sqft
 Town Home
  Built in 1984
  1,307sqft lot
 1 car garage
  $435/sqft
  Listed 18 days ago
Property Description
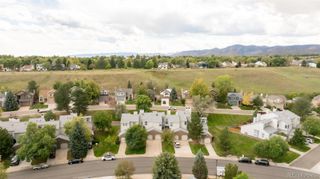
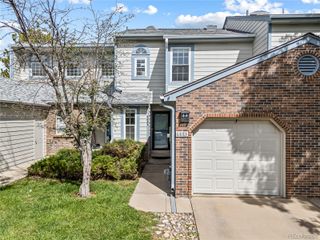
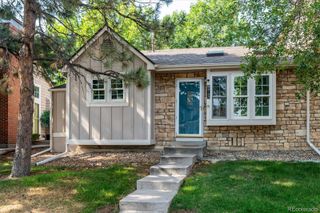
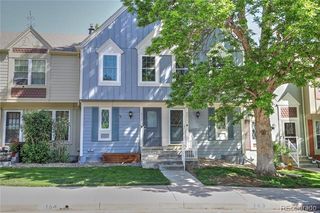
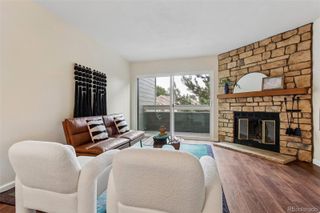
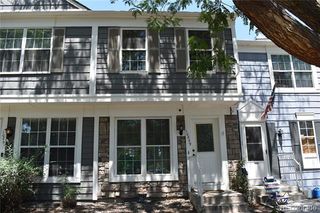
Low-Maintenance End-Unit Living in Stony Creek! Welcome to this charming end unit townhouse in the sought-after Stony Creek community of Littleton, offering comfortable main-floor living with a low-maintenance lifestyle. With two bedrooms and two full bathrooms ALL on the main level, this home offers an easy, functional layout without stairs or basement maintenance.The kitchen offers abundant cabinet storage plus a pantry, making it easy to keep everything organized. Skylights fill the home with natural light, complementing the bright and welcoming interior. Beautiful luxury vinyl flooring adds an elegant and durable touch, while the living room features a fireplace, a must for cozy Colorado evenings. Fireplace was upgraded in 2025.The washer and dryer are included, with the washer replaced in 2025. An attached one-car garage provides convenient parking and additional storage. Step outside to the large, private back patio, complete with low-maintenance artificial grass. It’s the perfect spot for morning coffee, outdoor dining, entertaining, or simply enjoying your own private outdoor space without the upkeep of a traditional lawn. As an end unit, you'll enjoy additional privacy and a more open feel. This townhouse on Plymouth Ave features a wide street, beautiful greenspace, and scenic walking trails, creating a peaceful setting while remaining conveniently located near Littleton’s shopping, dining, parks, recreation, and major roadways. The HOA handles exterior maintenance, snow removal, trash, and water, allowing you to spend less time on home maintenance and more time enjoying your home and the surrounding community. End-unit privacy, main-floor living, abundant natural light, private outdoor space, and an attached garage — all in the wonderful Littleton community! No sign in front of home due to hoa restrictions.
- Listing Status:
- Active
- Date Added:
- September 17, 2026
- Data Last Updated:
- October 5, 2026 at 7:08AM
- Listing Office:
- Keller Williams DTC : kristinfrasier@kw.com,303-587-1103
- Listing Agent:
- Kristin Frasier :
- Contact:
- kristinfrasier@kw.com,303-587-1103
- MLS ID:
- 6073015

- General: Private Yard
- Other Structures: Patio
- Parking: ConcreteExterior Access Door
- Roofing: Composition
- Windows: Double Pane WindowsWindow CoveringsWindow Treatments
- General: BrickWood SidingOne
- HOA Amenities: Irrigation WaterMaintenance GroundsMaintenance StructureRecyclingSewerSnow RemovalTrashWater371.0Monthly
- Originating MLS: REcolorado
- School District: Jefferson County R-1
- County: Jefferson
- Zoning: P-D180600
- Utilities: Electricity AvailableNatural Gas ConnectedPhone Available110V220 Volts
- Water: Public
- Sewer: Public Sewer
- Source: REcolorado
This listing courtesy of Kristin Frasier , Keller Williams DTC
Monthly Payment
- Principal & Interest $
- Property Taxes $
- Home Insurance $
- VA Funding Fee $