9778 Cherry Lane, Denver, CO 80229
- 2 beds |
- 3 baths |
- 1,294 sqft
 Town Home
  Built in 2006
  2,178sqft lot
 1 car garage
  $278/sqft
  Listed 20 days ago
Property Description
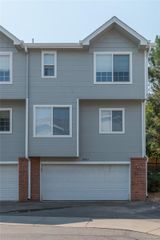
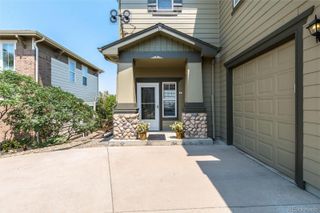
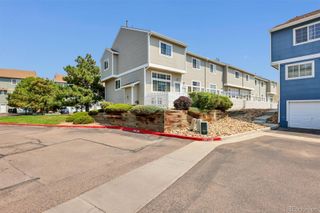
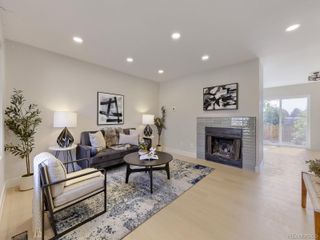
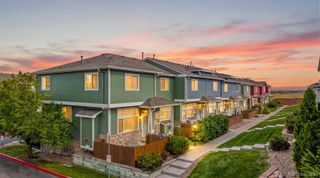
Style, space, and and impeccably cared for - This 2-bedroom, 3-bath townhome checks every box—bright, open, and thoughtfully updated throughout. Step inside to a welcoming foyer with warm wood flooring that flows into the open-concept kitchen and living/dining area. The kitchen is built for both everyday life and entertaining, with expansive granite countertops and generous cabinet storage. Grab coffee at the breakfast bar in the morning head out to the East facing patio for a little morning sun :) The Living room is spacious with soaring ceilings and a comfortable relaxing layout. Upstairs, The primary suite is generously sized with east-facing windows framing park-strip views (and yes, more natural light). It features a large double closet and a private full ensuite bath. The second bedroom is a suite of its own, with its own private 3/4 bath. A conveniently placed laundry area between the two bedrooms comes complete with full-size washer and dryer included. Out back, a private patio area is ready for container gardens, flowers, or simply sipping coffee as the sunrise hits the greenbelt. Community perks abound: a large seasonal pool and hot tub, playground, sand volleyball court, fitness center, business center, and a clubhouse/lounge for gatherings and events. Move-in ready and priced to go fast.
- Listing Status:
- Active
- Data Last Updated:
- August 20, 2026 at 1:21PM
- Listing Office:
- City West Real Estate : 303-521-8200
- Listing Agent:
- Larry Elwood : 720-560-2448
- MLS ID:
- 3962749

- General: PlaygroundRain GuttersSpa/Hot Tub
- Style: Contemporary
- Other Structures: Patio
- Pool: Outdoor Pool
- Parking: ConcreteDry WalledFinished GarageParking spaces: 2
- Roofing: Composition
- Windows: Double Pane WindowsWindow Coverings
- General: TwoSlab
- Road/Access: Public
- HOA Amenities: ClubhouseFitness CenterPlaygroundPoolSpa/Hot TubCable TVReservesInsuranceIrrigationMaintenance GroundsMaintenance StructureRecyclingSewerSnow RemovalWater475.0Monthly
- Originating MLS: recolorado
- School District: Adams 14
- County: Adams
- Zoning: ResidentialSUB:RIVER VALLEY VILLAGE SUBDIVISION AMENDMENT NO 1 BLK:34 LOT:3R0170275
- Fencing: None
- Utilities: Cable AvailableElectricity ConnectedNatural Gas Connected220 Volts
- Water: Public
- Sewer: Public Sewer
- Source: recolorado
- Ownership: Individual
- Exclusions: Sellers Personal Property
This listing courtesy of Larry Elwood , City West Real Estate
Monthly Payment
- Principal & Interest $
- Property Taxes $
- Home Insurance $
- VA Funding Fee $

 New - 9 hours ago