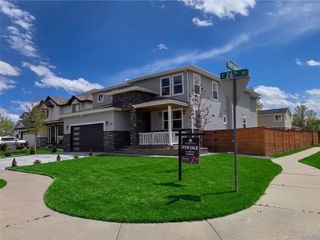
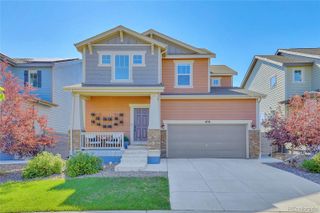
9962 E 59th Drive, Denver, CO 80238
- 3 beds |
- 4 baths |
- 2,439 sqft
 Single-Family Home
  Built in 2019
  2,614sqft lot
 2 car garage
  $286/sqft
  Listed 5 days ago
Property Description
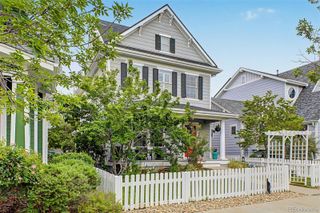
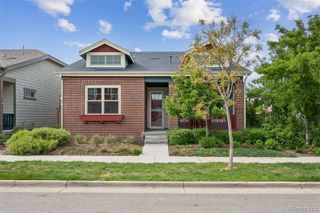
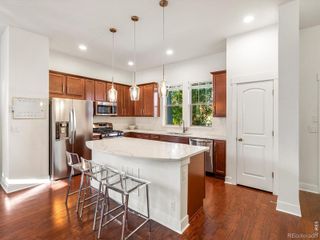
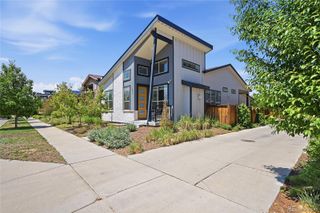
This stunning David Weekley paired home offers 3 bedrooms + a loft, 3.5 baths, & a finished basement; just blocks from the Splash Landing pool, trails, open space, & local schools. From the moment you step inside, soaring ceilings & large windows flood the home w/ natural light, while plantation shutters, rich hardwood flooring, and built-in speakers set a tone of warmth & sophistication throughout the open-concept main level. The kitchen has upgraded white cabinetry, granite counters, SS appliances, & a large center island. Extended cabinetry w/ built-in beverage cooler & open shelving above add both function & style. Breakfast bar seating flows seamlessly into the adjacent dining area, creating the perfect setting for family dinners & entertaining guests. The living room invites you to relax w/ a wall of south-facing windows & a stately gas fireplace w/ custom mantle. Rounding out the main level is a powder bath off the entryway & a convenient mudroom w/ built-in hooks & cubbies at the back door to keep daily life organized. Upstairs, the primary suite is complete with a spacious walk-in closet & a luxurious ensuite bath w/ dual-sink vanity & a generous walk-in shower w/ frameless glass enclosure. Motorized top-down, bottom-up shades offer the perfect balance of privacy & natural light. A secondary bedroom enjoys easy access to a full bath across the hall, while the versatile loft provides flexible space for a home office, playroom, or future 4th bedroom. The finished basement has a family room ready for game days, movie nights, sleepovers, and every gathering in between, as well as a bedroom w/ walk-in closet, a full bath, & laundry room. Step outside to a charming back patio w/ string lights; an effortless spot for alfresco dining or unwinding at the end of the day. The detached 2-car garage featuring an epoxy floor is just steps away. This home is beautifully appointed, thoughtfully designed, & perfectly positioned to enjoy everything Central Park has to offer.
- Listing Status:
- Active
- Data Last Updated:
- May 25, 2026 at 4:20AM
- Listing Office:
- Focus Real Estate : 720-299-1730
- Listing Agent:
- Kailee Ackerman : 720-633-6282
- MLS ID:
- 8376729

- General: Private YardRain Gutters
- Other Structures: Front PorchPatioCovered
- Parking: Parking spaces: 2
- Roofing: Shingle
- Windows: Double Pane WindowsWindow Coverings
- General: Two
- Road/Access: Public
- HOA Amenities: ParkPlaygroundPond SeasonalPoolTennis Court(s)Trail(s)58.0Monthly
- Originating MLS: recolorado
- School District: Denver 1
- County: Denver
- Zoning: M-RX-5STAPLETON FLG 54 B16 L21104-19-002
- Fencing: Partial
- Utilities: Cable AvailableElectricity ConnectedInternet Access (Wired)Natural Gas ConnectedPhone Available
- Water: Public
- Sewer: Public Sewer
- Source: recolorado
- Ownership: Individual
- Exclusions: Staging items and Seller's personal property
This listing courtesy of Kailee Ackerman , Focus Real Estate
Monthly Payment
- Principal & Interest $
- Property Taxes $
- Home Insurance $
- VA Funding Fee $