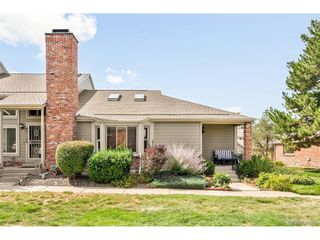
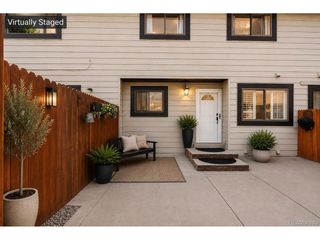
9976 E Hawaii Pl, Denver, CO 80247
- 3 beds |
- 4 baths |
- 2,143 sqft
 Town Home
  Built in 1996
  —— sqft lot
  2 car garage
  $210/sqft
  Listed 5 days ago
Property Description
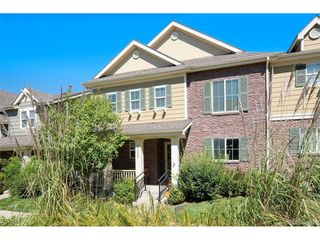
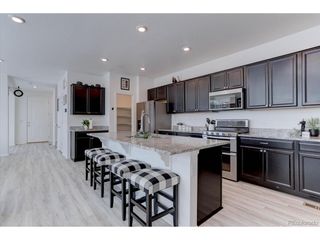
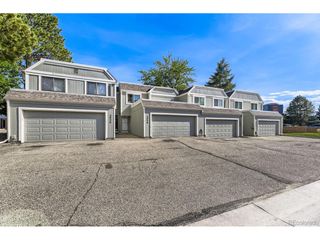
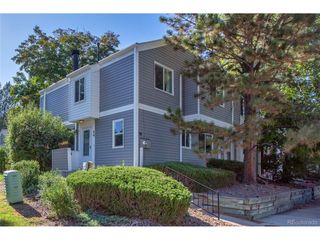
Welcome to this inviting and beautifully updated townhome in Aurora's Paula Dora Subdivision! Ideally situated for convenient access to both Denver and the Denver Tech Center without the need to navigate I-25, this home offers an appealing combination of comfort and accessibility. The main level features a bright and open living and dining area with soaring ceilings, large windows, a cozy fireplace, and recently installed waterproof vinyl flooring. The kitchen and breakfast nook provide a comfortable space for everyday living and entertaining, with ceramic tile countertops and updated stainless steel appliances. Step outside to your private courtyard and relax with your coffee in the morning, or enjoy a peaceful moment at the end of the day. A convenient pantry, half bathroom, and laundry room complete the main level, with the laundry room providing direct access to the spacious two-car attached garage - what a convenience to have! Upstairs, the large primary suite offers a peaceful retreat with a wonderful walk-in closet, en-suite bathroom with double vanity, bathtub, and separate walk-in shower. The second bedroom has convenient access to a full bathroom featuring a full-size bathtub and shower. Recent updates include new carpet on the upper level and fresh paint. The finished basement provides even more living space and flexibility, featuring a third bedroom, 3/4 bathroom, spacious family room, and generous storage. Additional recent improvements include new ceiling fans and a new dishwasher. The HOA includes access to a community pool, but you'll also love the natural open space and walk paths surrounding this home. Click the Virtual Tour link to view the 3D walkthrough. Discounted rate options and no-lender-fee future refinancing may be available for qualified buyers of this home - ask the listing agents for more details!
- Listing Status:
- Pending
- Data Last Updated:
- August 25, 2026 at 7:22AM
- Listing Office:
- Orchard Brokerage LLC : erika.freeman-daniels@orchard.com,720-782-6227
- Listing Agent:
- Erika Freeman-Daniels : 720-782-6227
- Contact:
- erika.freeman-daniels@orchard.com,720-782-6227
- MLS ID:
- 8513750

- General: Open FloorplanWalk-In Closet(s)
- Appliances: DishwasherRefrigeratorWasherDryerMicrowaveDisposalFire Alarm
- Basement: Full
- A/C: Central AirCeiling Fan(s)
- Heating: Forced Air
- Fireplace: Gas LogLiving RoomOne
- Eco/Green Feature: WindowsThermostat
- Other Structures: Patio
- Parking: Attached
- Roofing: Composition
- Windows: Window Coverings
- General: Wood SidingTwo
- HOA Amenities: PoolTrashSnow RemovalExterior Maintenance475.0Monthly
- Originating MLS: ires
- School District: Cherry Creek 5
- County: Arapahoe
- Fencing: Fenced
- Utilities: Natural Gas AvailableElectricity AvailableCable Available
- Water: City
- Sewer: Public Sewer
- Source: ires
- Exclusions: Seller's Personal Property.
This listing courtesy of Erika Freeman-Daniels , Orchard Brokerage LLC
Monthly Payment
- Principal & Interest $
- Property Taxes $
- Home Insurance $
- VA Funding Fee $