Address unavailable.
- 1 bed |
- 2 baths |
- 824 sqft
 Condominium
  Built in 1972
  —— sqft lot
  1 car garage
  $243/sqft
  Listed 22 days ago
Property Description
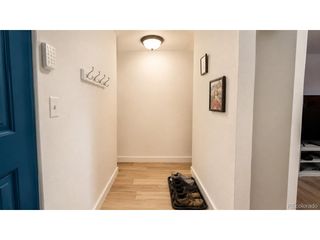
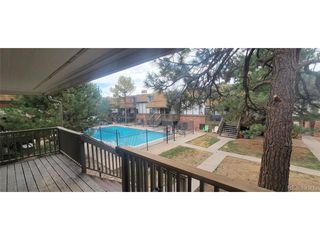
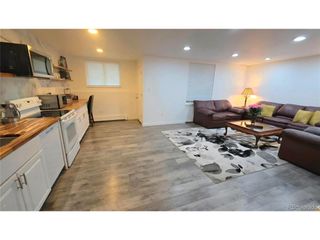
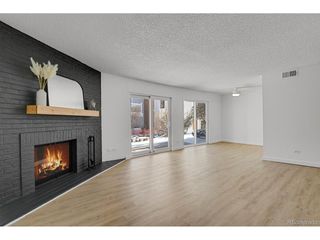
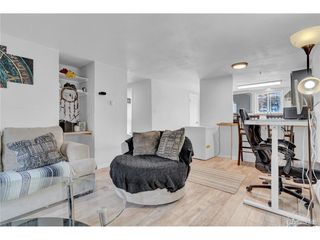
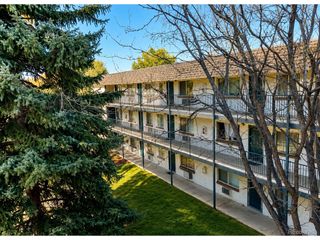
Welcome home to this beautifully remodeled condominium in the desirable Newport Place community. This inviting unit features a bright, open living area with durable flooring and a comfortable layout ideal for everyday living. The updated kitchen boasts new cabinetry, countertops, a stylish tile backsplash, and stainless steel appliances, providing both style and functionality. The primary bedroom is a true suite, featuring an expansive private bathroom and ample closet space. Both of the home's bathrooms have been completely redone. There are three large air conditioning units professionally installed, and all windows are newer double-pane windows. The property includes two dedicated parking spaces, and residents enjoy access to a convenient community laundry room. Newport Place is perfectly located near shopping, dining, parks, and major commuter routes, making this an excellent opportunity for owner-occupants and investors alike. Offering a great blend of comfort, location, and value.
- Listing Status:
- Active
- Data Last Updated:
- August 20, 2026 at 1:23PM
- Listing Office:
- Highland Property : bernard@highroadproperty.com,303-570-7543
- Listing Agent:
- Bernard Steinharter : 303-570-7543
- Contact:
- bernard@highroadproperty.com,303-570-7543
- MLS ID:
- 5010595

- Other Structures: Patio
- Parking: Carport
- Roofing: Composition
- General: BrickTwo
- HOA Amenities: Community LaundryTrashSnow RemovalExterior MaintenanceWaterInsuranceSewer550.21Monthly
- Originating MLS: ires
- School District: Denver District 1
- County: Denver
- Zoning: R-2-A
- Utilities: Natural Gas Available
- Water: City
- Sewer: Public Sewer
- Source: ires
- Exclusions: None
This listing courtesy of Bernard Steinharter , Highland Property
Monthly Payment
- Principal & Interest $
- Property Taxes $
- Home Insurance $
- VA Funding Fee $

 New - 2 days ago