61 Stripling Lane, Divide, CO 80814
- 3 beds |
- 2 baths |
- 1,579 sqft
 Single-Family Home
  Built in 2020
  0.37acre lot
 —— car garage
  $291/sqft
  Listed 4 months ago
Property Description
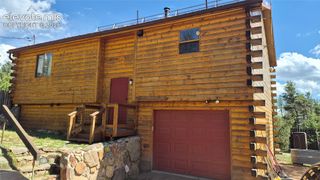
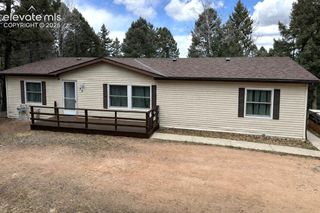
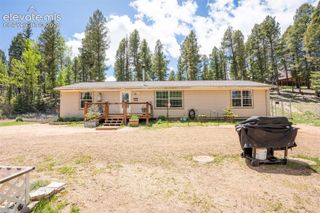
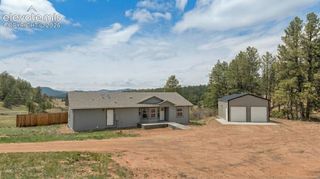
Tanquility, space, and nature can all be found in the peaceful mountain community of Divide.This stunning three-bedroom, two-bath home offers the perfect blend of comfort, space, and Colorado charm. This home welcomes you with soaring vaulted ceilings accented by warm wood details that create an inviting mountain atmosphere. Situated on a generous 16,000+ square ft lot, there’s plenty of room to enjoy the fresh air and natural surroundings. Inside, you’ll appreciate thoughtful features including a spacious pantry, laundry sink, whole-home water filtration system, radon mitigation system, and a security system for added peace of mind. Primary Bedroom on the main level with 2 additional bedrooms on the upper level with a full bath. Potential for more living space if completing the basement level. Another future bucket list project, could be a wrap around deck to enjoy countless nights stargazing. So much potential in this mountain oasis. The two-car garage provides ample storage, and one standout feature that truly sets this property apart is the large full, freshly sealed, asphalt driveway - a rare and valuable upgrade in an area where many homes have dirt driveways. This home combines Mountain privacy, Modern conveniences, and peace of mind with a newer, beautifully maintained home. A short drive to Woodland park and Colorado Springs.
- Listing Status:
- Active
- Data Last Updated:
- July 6, 2026 at 2:15AM
- Listing Office:
- Your New Home Guru : 719-439-0773
- Listing Agent:
- Rachelle Nardo : 719-439-0773
- MLS ID:
- 8423623
- Other Structures: Wood Deck
- Parking: Parking spaces: 2
- Roofing: Composite Shingle
- Windows: Vinyl
- HOA Amenities: 100.0Annual
- School District: Woodland Park RE2
- County: Teller
- Zoning: 3045113100010
- Utilities: Electricity ConnectedPropane
- Water: Well
- Sewer: Septic
This listing courtesy of Rachelle Nardo , Your New Home Guru
Monthly Payment
- Principal & Interest $
- Property Taxes $
- Home Insurance $
- VA Funding Fee $