45 La Abu Trl, Florissant, CO 80816
- 3 beds |
- 2 baths |
- 1,470 sqft
 Manufactured Home
  Built in 1995
  0.68acre lot
 2 car garage
  $252/sqft
  Listed 3 months ago
Property Description
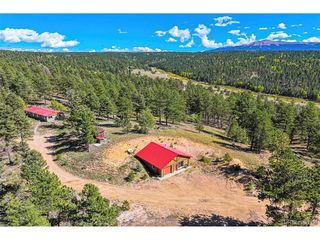
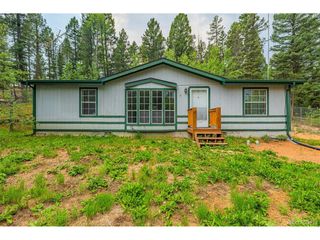
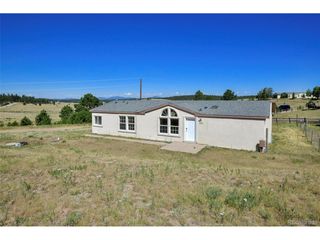
Enjoy Colorado mountain living in this 3-bedroom, 2-bath home on .68 acres in Florissant. Set in a quiet, wooded area, this home offers a comfortable single-level layout, multiple outdoor spaces, and an oversized heated detached garage. The spacious kitchen offers plenty of cabinet and counter space, with a comfortable living room and dining area that opens to the outdoor living space. The primary bedroom features a private ensuite with a soaking tub and separate shower. Several major updates have been completed within the last six years, including **all new Renewal by Andersen windows with a lifetime warranty, roof, furnace, garage door, and LifeProof LVP flooring**. These updates provide peace of mind while maintaining the comfortable mountain character of the home. Outside, enjoy the wooded setting from the large deck, BBQ area, and hot tub patio. A fenced dog run provides a convenient space for four-legged family members, and the oversized heated detached garage offers plenty of room for vehicles, storage, hobbies, or projects. With 3 bedrooms, 2 baths, .68 acres, a heated garage, and numerous recent updates, this property offers a great opportunity to enjoy mountain living without giving up everyday functionality. **Come take a look in person and see what 45 La Abu Trail has to offer!**
- Listing Status:
- Active
- Data Last Updated:
- October 5, 2026 at 7:21AM
- Listing Office:
- High Country Realty : Karli.Podhirny@gmail.com,719-201-3437
- Listing Agent:
- Karli Podhirny : 719-201-3437
- Contact:
- Karli.Podhirny@gmail.com,719-201-3437
- MLS ID:
- 2650489

- General: Heated GarageOversized Garage
- Other Structures: Deck
- Parking: Detached
- Roofing: Composition
- Windows: Window Coverings
- General: Vinyl SidingOne
- Road/Access: Dirt
- HOA Amenities: 75.0Annually
- Originating MLS: ires
- School District: Woodland Park RE-2
- County: Teller
- Zoning: R-1
- Fencing: Partial
- Utilities: Natural Gas AvailableElectricity Available
- Sewer: Septic Tank
- Source: ires
- Exclusions: Sellers personal property and any staging items.
This listing courtesy of Karli Podhirny , High Country Realty
Monthly Payment
- Principal & Interest $
- Property Taxes $
- Home Insurance $
- VA Funding Fee $