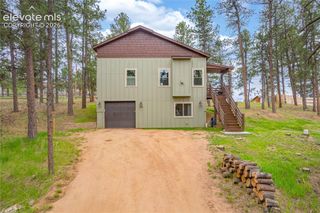
258 Appian Way, Florissant, CO 80816
- 3 beds |
- 2 baths |
- 1,424 sqft
 Single-Family Home
  Built in 1984
  2acre lot
 —— car garage
  $291/sqft
  Listed 1 month ago
Property Description
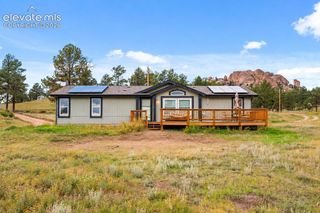
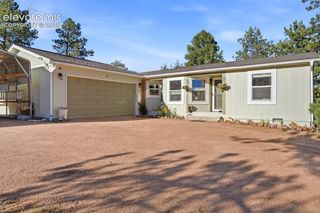
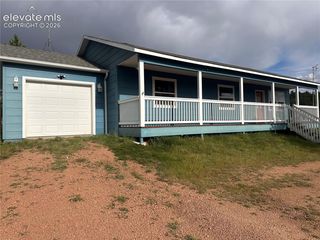
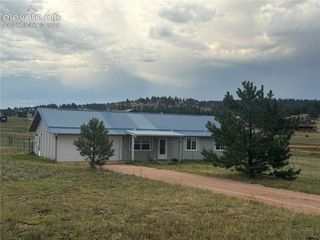
Colorado log home with room to make it your own! Situated on 2 acres in Colorado Mountain Estates in Florissant, CO, this 1984 log home blends classic mountain character with improvements completed in 2025 and 2026. Exposed log walls, wood beam ceilings and a wood burning stove bring warmth and character throughout. The main level features two bedrooms, a full bathroom, kitchen with dining area, and living room. The kitchen received new lower cabinetry and countertops in 2026, while new flooring, carpeting and other interior updates provide a fresh starting point for making this home your own. Upstairs, a spacious loft offers flexible living space and a second bathroom. Previously used as the primary suite, the loft could serve as a retreat, office, hobby space or additional living area. The home offers 1,424 square feet of above grade living space according to county records, plus an approximately 1,120 square foot basement with exterior access. The basement includes a laundry room, bathroom rough in and previous framing, offering possibilities for storage, workshop space or future improvements. Outside, a covered porch overlooks the surrounding Colorado mountain landscape, while the 87,120 square foot lot provides room to enjoy the setting. Additional improvements include a roof replaced in 2020 and an electrical service upgrade completed in 2025. The property is served by well, septic, propane and forced air heat. Enjoy Colorado mountain living while remaining approximately 6 miles from the town of Florissant. With authentic log home character, recent improvements, a flexible loft, unfinished basement and 2 acres, this home offers the opportunity to continue the story and make this house your home.
- Listing Status:
- Active
- Data Last Updated:
- October 5, 2026 at 1:17PM
- Listing Office:
- Olmsted Realty : 719-287-8067
- Listing Agent:
- Natalie Olmsted ABR SRES : (719) 287-8067
- MLS ID:
- 2681666
- Other Structures: Wood DeckCovered
- Parking: Parking spaces: 0
- Roofing: Composite Shingle
- Windows: Wood
- HOA Amenities: 50.0Annual
- Originating MLS: Pikes Peak REALTOR® Services
- School District: Cripple Crk/Victor-RE1
- County: Teller
- Driveway: Gravel
- Zoning: 1445313130020
- Utilities: Electricity ConnectedPropaneTelephone
- Water: Well
- Sewer: Septic
- Source: Pikes Peak REALTOR® Services
This listing courtesy of Natalie Olmsted ABR SRES , Olmsted Realty
Monthly Payment
- Principal & Interest $
- Property Taxes $
- Home Insurance $
- VA Funding Fee $