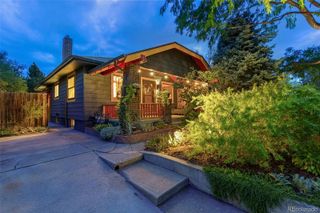
2192 Harlan Street, Edgewater, CO 80214
- 3 beds |
- 2 baths |
- 915 sqft
 Single-Family Home
  Built in 1946
  7,405sqft lot
 1 car garage
  $683/sqft
  Listed 12 days ago
Property Description
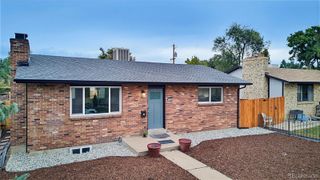
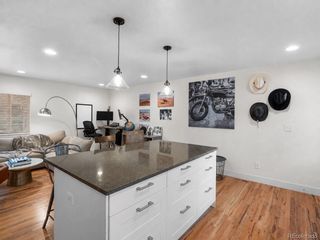
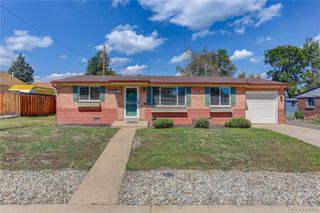
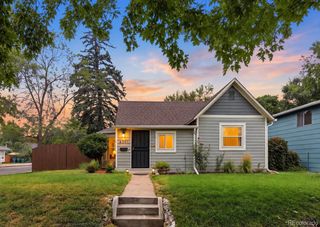
Welcome home to this inviting ranch-style property tucked on a spacious corner lot in a leafy, established neighborhood just minutes from Sloan's Lake, Edgewater Marketplace, downtown Denver, and the mountains. A classic red-trimmed covered front porch welcomes you home and sets a warm tone before you even step inside. The main level living room greets you with a cozy fireplace framed by a brick surround, a ceiling fan, and large windows that fill the space with natural light. Charming built-in shelving adds character and functional storage throughout The kitchen is outfitted with stainless steel appliances and offers an eat in area with windows on two sides. The main level also offers two bedrooms and a full bathroom. Downstairs, the finished basement adds valuable living space with a third bedroom, a 3/4 bathroom finished with tile and a walk-in shower, a versatile bonus room, — perfect for a rec room, home office, or guest suite and and a dedicated laundry area with hookups . Outside, the fully fenced backyard is built for relaxing or entertaining, with a large covered patio/deck, a storage shed, and a separate detached garage/workshop with barn-style doors for parking or storage. Set on a generous corner lot, this home offers the rare combination of a quiet residential setting with quick access to city life and mountain adventures alike. Don't miss this opportunity! Click the Virtual Tour link to view the 3D walkthrough. Discounted rate options and no lender fee future refinancing may be available for qualified buyers of this home.
- Listing Status:
- Active
- Date Added:
- September 22, 2026
- Data Last Updated:
- October 5, 2026 at 2:08AM
- Listing Office:
- Orchard Brokerage LLC : Jen.dittemore@orchard.com,720-441-9332
- Listing Agent:
- Jennifer Dittemore :
- Contact:
- Jen.dittemore@orchard.com,720-441-9332
- MLS ID:
- 4816258

- General: GardenLightingPrivate YardRain Gutters
- Style: Bungalow
- Other Structures: Front PorchDeckPatioCovered
- Roofing: Composition
- General: FrameWood SidingOne
- Originating MLS: REcolorado
- School District: Jefferson County R-1
- County: Jefferson
- Zoning: 035977
- Fencing: Full
- Utilities: Cable AvailableElectricity ConnectedNatural Gas Available
- Water: Public
- Sewer: Public Sewer
- Source: REcolorado
This listing courtesy of Jennifer Dittemore , Orchard Brokerage LLC
Monthly Payment
- Principal & Interest $
- Property Taxes $
- Home Insurance $
- VA Funding Fee $

 New - 3 days ago