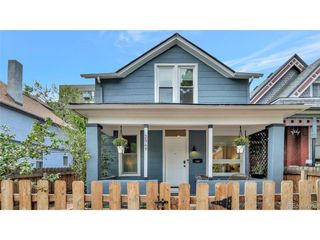
4301 Xavier St, Denver, CO 80212
- 2 beds |
- 1 bath |
- 1,068 sqft
 Single-Family Home
  Built in 1888
  4,356sqft lot
 1 car garage
  $632/sqft
  Listed 3 days ago
Property Description
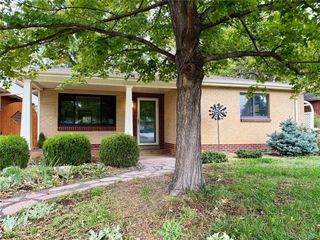
Welcome to a home that feels happy the moment you walk through the front door! Tall ceilings and natural light greet you upon entry, layered with original architectural details, refinished hardwood floors, and thoughtful updates. This inviting Berkeley residence strikes an effortless balance between timeless character and everyday livability. The floor plan features open living and dining spaces, a charming book nook, two generously sized bedrooms, and a flexible bonus room ready for a home office, nursery, guest space, or creative retreat. A newly added primary walk-in closet, spacious laundry/mudroom, and large kitchen pantry provide thoughtfully designed storage throughout. Set on a desirable corner lot, the outdoor space offers a wonderful sense of breathing room, with refreshed landscaping in front and back. The fenced in backyard allows a private oasis with plenty of space to relax or gather. A detached garage structure provides abundant storage, complemented by a dedicated driveway parking space and plentiful street parking. Just five blocks from Tennyson Street, you're a quick walk to beloved coffee shops, restaurants, boutiques, parks, and neighborhood favorites. You also have easy access to 38th and I-70 for seamless connections downtown, across the city, or into the mountains. Warm, welcoming, wonderfully located, and ready to be yours.
- Listing Status:
- Active
- Data Last Updated:
- October 5, 2026 at 12:21AM
- Listing Office:
- Compass - Denver : sallyann.chapline@compass.com,404-825-6366
- Listing Agent:
- Sally Ann Chapline : 404-825-6366
- Contact:
- sallyann.chapline@compass.com,404-825-6366
- MLS ID:
- 4669961

- General: Sprinkler System
- Other Structures: Deck
- Parking: Detached
- Roofing: Composition
- General: FrameWood SidingConcreteOne
- Originating MLS: ires
- School District: Denver District 1
- County: Denver
- Zoning: U-SU-C1
- Fencing: Partial
- Utilities: Electricity AvailableCable Available
- Water: Public
- Sewer: Public Sewer
- Source: ires
- Exclusions: Seller's personal property and stagingincluding Ring and Google Home camerasblue pendant lamp in dining room and wavy bathroom mirror.
This listing courtesy of Sally Ann Chapline , Compass - Denver
Monthly Payment
- Principal & Interest $
- Property Taxes $
- Home Insurance $
- VA Funding Fee $

 New - 2 days ago