13695 Woodlake Road, Elbert, CO 80106
- 5 beds |
- 3 baths |
- 2,990 sqft
 Single-Family Home
  Built in 1996
  5.18acre lot
 —— car garage
  $263/sqft
  Listed 12 days ago
Property Description
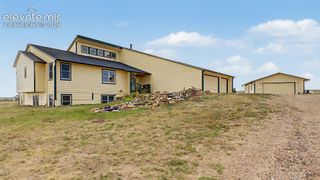
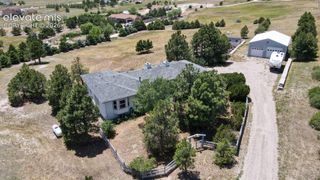
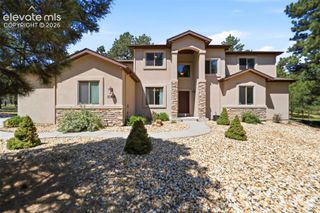
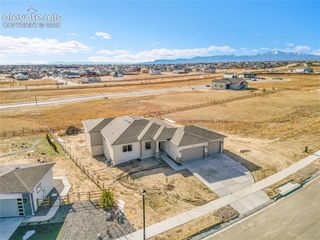
Experience true Colorado living with Pikes Peak and Front Range views in this 3,285 sq ft stucco/stone ranch home perfectly situated on 5 acres complete with a 63’ X 30’ outbuilding. 5BD/3B/3CAR attached garage w/EV charger & finished basement. Enter from the covered front porch to oak flooring, vaulted ceilings and the living room featuring an electric fireplace with cozy, cabin-style wood surround. The kitchen offers granite countertops, s/s appliances, induction cooktop, counter bar and walk-in pantry…refrigerator included! Adjoining is the dining room with a built-in hutch and walk-out to the enclosed sunroom with backyard access. The primary bedroom features luxury vinyl flooring, walk-in closet with washer and dryer and adjoining 5-piece bath with double vanity, granite countertops, walk-in shower w/custom tile work and soaking tub. Rounding out the main level are two additional bedrooms, both with luxury vinyl flooring and ceiling fans, a full bath and mudroom with garage access, storage and s/s utility sink. In the basement is the spacious, carpeted family room and recreation room areas, two additional bedrooms, a ¾ bath and a 14-ft x 13-ft storage/flex space. New furnace April 2026. The recreation room boasts ample storage and is pre-plumbed for a wet bar. The detached 63-ft x 30-ft garage boasts a 50-amp RV outlet, 14-ft x 12-ft garage door with opener, 15-ft. interior height, built-in shelves and cabinetry and multiple exterior outlets…fantastic space to store your camper, recreational vehicles, boat and other gear & tools. This property is also partially fenced and offers a chicken coop, children’s play equipment, a firepit and an artificial turf play area. Imagine the possibilities!
- Listing Status:
- Active
- Data Last Updated:
- August 20, 2026 at 7:18AM
- Listing Office:
- REMAX PROPERTIES : 719-548-8600
- Listing Agent:
- Todd McLain : (719) 290-6734
- Contact:
- 719-548-8600
- MLS ID:
- 8689956
- General: See Prop Desc Remarks
- Other Structures: See Prop Desc RemarksEnclosed
- Parking: Parking spaces: 7
- Roofing: Composite Shingle
- Windows: AluminumVinyl
- HOA Amenities: 0.0Not Applicable
- Originating MLS: Pikes Peak REALTOR® Services
- School District: District 49
- County: El Paso
- Zoning: 4129004036
- Fencing: Rear
- Utilities: Electricity ConnectedPropane
- Water: Well
- Sewer: Septic
- Source: Pikes Peak REALTOR® Services
This listing courtesy of Todd McLain , REMAX PROPERTIES
Monthly Payment
- Principal & Interest $
- Property Taxes $
- Home Insurance $
- VA Funding Fee $