13305 Bent Spur Trail, Elbert, CO 80106
- 5 beds |
- 3 baths |
- 3,268 sqft
 Single-Family Home
  Built in 2001
  3.4acre lot
 —— car garage
  $260/sqft
  Listed 4 days ago
Property Description
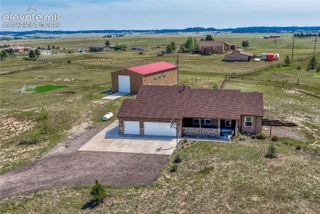
A rare combination of acreage, views and exceptional shop space awaits at 13305 Bent Spur Trail. Situated on 3.40 irrigated acres on a cul-de-sac this updated 5-bedroom, 3-bath home offers a flexible floor plan with three bedrooms on the main level, 2 additional bedrooms downstairs and a full finished walk-out basement. The main level features an open, light-filled layout with vaulted ceilings, a gas fireplace, large balcony, kitchen island, pantry and breakfast nook. The spacious primary suite includes a 5-piece bath, walk-in closet and direct access to the outdoor living area. Two secondary main-level bedrooms provides flexibility for sleeping, office or hobby use. Downstairs, the expansive walk-out basement is anchored by an approximately 28' × 29' great room with direct access to the large concrete patio and yard. Two additional bedrooms, a 3/4 bath, dedicated laundry and utility space complete the lower level. The property's showpiece is the 30' × 60' detached barn/shop offering roughly 1,800 sq. ft., this heated building features a concrete floor, electricity, water, lighting, 220V electricity and oversized drive-through access. With approximately 8 vehicle capacity depending on size and configuration, the building offers outstanding flexibility for collector cars, RVs, equipment, workshop space, recreation and storage. Parking and storage continue with an attached 3-car garage featuring EV charging plus a new attached carport and a separate heated and electrified shed=studio/flex outbuilding adds even more usable space. Enjoy mountain, plains and valley views from the home's generous outdoor living areas, including an approximately 19' × 11' main-level deck and expansive walk-out patio. Property includes irrigation, front and rear sprinklers, landscaping, partial electrified fencing and a combination of open, grassed area and trees. All existing kitchen appliances/washer and dryer are included. New roof and siding to be installed soon. Radon install in 2022.
- Listing Status:
- Active
- Data Last Updated:
- August 20, 2026 at 7:18AM
- Listing Office:
- HomeSmart : 303-858-8100
- Listing Agent:
- Patrycja Czajkowska : 719-323-0733
- Contact:
- 303-858-8100
- MLS ID:
- 8027255
- General: BarnSee Prop Desc Remarks
- Other Structures: BarnSee Prop Desc RemarksWood DeckConcrete
- Parking: Parking spaces: 4
- Roofing: Composite Shingle
- Windows: Vinyl
- HOA Amenities: Trash Removal40.0Annual
- Originating MLS: Pikes Peak REALTOR® Services
- School District: District 49
- County: El Paso
- Driveway: Gravel
- Zoning: 4209001017
- Utilities: Cable AvailableElectricity ConnectedNatural Gas Connected
- Water: Well
- Sewer: Septic
- Source: Pikes Peak REALTOR® Services
This listing courtesy of Patrycja Czajkowska , HomeSmart
Monthly Payment
- Principal & Interest $
- Property Taxes $
- Home Insurance $
- VA Funding Fee $