9737 ROCKINGHAM Drive, Peyton, CO 80831
- 6 beds |
- 3 baths |
- 3,544 sqft
 Single-Family Home
 Built in 2005
 0.46acre lot
 —— car garage
 $183/sqft
 Listed 7 hours ago
Property Description
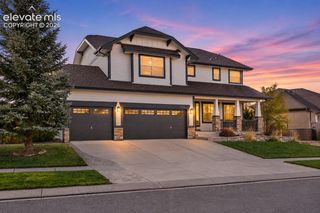
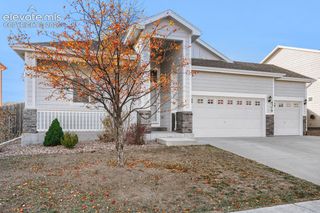
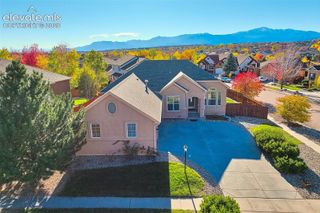
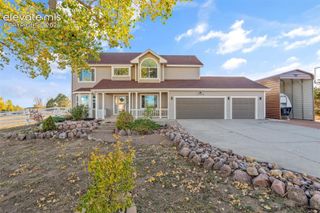
Welcome to 9737 Rockingham Drive! Situated on approximately 0.46 acres, this spacious ranch-style home offers 3,704 total square feet, an oversized three-car attached garage, and plenty of room to enjoy both indoor and outdoor living. The inviting main level features an open and functional layout with a spacious kitchen, center island, dedicated dining area, breakfast nook, and comfortable living spaces ideal for everyday living and entertaining. The primary suite offers a walk-in closet and a private five-piece bathroom featuring dual sinks, a soaking tub, and a separate shower. Additional bedrooms provide flexibility for guests, home offices, or hobbies. The mostly finished basement offers an expansive recreation area, additional bedrooms, a bathroom, and versatile space for a home theater, game room, fitness area, or additional living space. An unfinished portion provides extra storage. Step outside to enjoy the generous backyard and spacious 32' x 13' concrete patio, perfect for grilling, outdoor dining, or relaxing while enjoying Colorado's beautiful weather. The oversized three-car garage offers ample room for vehicles, equipment, and storage. Located in the Falcon area, this home offers convenient access to shopping, dining, schools, Falcon Regional Park, and the Rock Island Regional Trail, with easy connections to the greater Colorado Springs area. With its spacious layout, versatile basement, generous lot, and desirable ranch-style design, this property offers an excellent combination of comfort, functionality, and convenience. Schedule your showing today!
- Listing Status:
- Active
- Data Last Updated:
- November 19, 2026 at 5:18AM
- Listing Office:
- Casa Colorado LLC : 303-322-2272
- Listing Agent:
- Felipe Quiroz : (303) 909-1307
- Contact:
- 303-322-2272
- MLS ID:
- 9364043
- General: Storage Shed
- Other Structures: Storage ShedConcrete
- Parking: Parking spaces: 3
- Roofing: Composite Shingle
- HOA Amenities: 0.0Not Applicable
- Originating MLS: Pikes Peak REALTOR® Services
- School District: District 49
- County: El Paso
- Zoning: 5226406028
- Utilities: Cable AvailableElectricity Connected
- Water: Assoc/Distr
- Sewer: Sewer
- Source: Pikes Peak REALTOR® Services
This listing courtesy of Felipe Quiroz , Casa Colorado LLC
Monthly Payment
- Principal & Interest $
- Property Taxes $
- Home Insurance $
- VA Funding Fee $