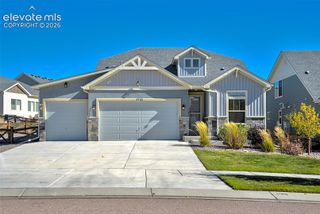
8205 Hardwood Circle, Colorado Springs, CO 80908
- 6 beds |
- 4 baths |
- 4,153 sqft
 Single-Family Home
 Built in 2015
 6,299sqft lot
 —— car garage
 $150/sqft
 Listed 13 days ago
Property Description
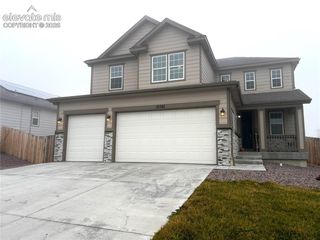
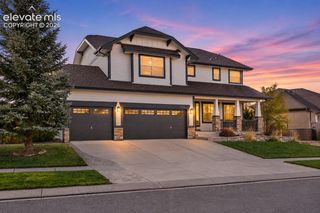
Welcome home! From the moment you step inside, you’ll appreciate the spacious layout and thoughtful design this beautiful home has to offer. Just off the entry, you’ll find a formal dining room to your right, while a convenient mudroom area and laundry room are located to your left. Continue down the hallway into the open-concept living area, where the kitchen, breakfast nook, and living room come together to create the perfect space for everyday living and entertaining. The kitchen features granite countertops, a breakfast bar, plenty of cabinetry, a pantry, and even a dedicated space for your coffee bar. The main-level primary suite offers a private retreat with a five-piece bathroom and a spacious walk-in closet. A guest bathroom completes the main level. Upstairs, you’ll find three additional bedrooms, a home office, an additional living area, and a full bathroom, providing plenty of flexibility for family, guests, or working from home. The finished basement offers even more room to enjoy, featuring a spacious recreation area with a wet bar, two additional bedrooms, including an oversized bedroom with a walk-in closet, and another full bathroom. Outside, enjoy the fenced backyard with a spacious patio, perfect for relaxing or entertaining. Situated on a corner lot with convenient access to nearby parks, shopping, restaurants, and schools, this home offers space, functionality, and a convenient location. Plus, enjoy the peace of mind of several recent updates, including new interior and exterior paint, a new garage door, and new carpet. Wood flooring adds warmth to the entry, kitchen, formal dining room, and breakfast area. With multiple living spaces, six bedrooms, a home office, and room to grow, this home is ready for its next chapter!
- Listing Status:
- Active
- Data Last Updated:
- November 19, 2026 at 6:15AM
- Listing Office:
- Keller Williams Partners : 719-955-1999
- Listing Agent:
- Sulema Aguirre GRI MRP : (719) 963-7525
- Contact:
- 719-955-1999
- MLS ID:
- 5291251
- Parking: Parking spaces: 2
- Roofing: Composite Shingle
- HOA Amenities: Trash Removal71.0Quarterly
- Originating MLS: Pikes Peak REALTOR® Services
- School District: District 49
- County: El Paso
- Zoning: 5305408039
- Utilities: Electricity Connected
- Water: Municipal
- Sewer: Sewer
- Source: Pikes Peak REALTOR® Services
This listing courtesy of Sulema Aguirre GRI MRP , Keller Williams Partners
Monthly Payment
- Principal & Interest $
- Property Taxes $
- Home Insurance $
- VA Funding Fee $

 New - 8 hours ago