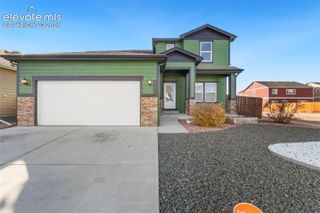
6363 Melvick Point, Colorado Springs, CO 80927
- 5 beds |
- 4 baths |
- 3,487 sqft
 Single-Family Home
 Built in 2021
 0.28acre lot
 —— car garage
 $201/sqft
 Listed 23 days ago
Property Description
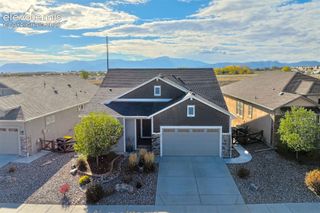
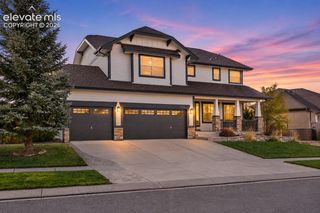
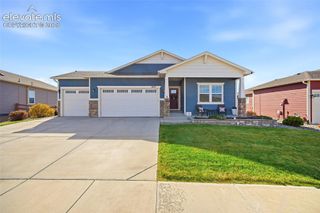
Discover exceptional space in this expansive main-level living home in The Retreat at Banning Lewis Ranch, a gated 55+ community. This home showcases one of the largest floor plans, while located on one of the community's largest lots. The 5-bedroom, 4-bath home features a rare 3-car garage & a spacious driveway for additional guest parking. Stucco exterior with stone & vinyl accents, along with the 8' entry door/storm door create an inviting first impression. Inside, abundant natural light fills the home & the spacious layout awaits your personal touches. The gourmet kitchen features captivating navy-blue soft-close cabinetry, granite countertops, an impressive large kitchen-island with sink, walk-in pantry & black stainless-steel KitchenAid appliances. A gas range, additional built-in oven & microwave, decorative tile backsplash, statement hood, under-cabinet lighting & picture window complete the kitchen's space. The butler's pantry extension adds storage & workspace, while the island is pre-wired for pendant lighting. The living room features tray ceilings & the main-level office with barn doors offers a private workspace. Enjoy the laundry room off of the kitchen with a sink, cabinets & window. Central A/C keeps this home cool & 5 pre-wired ceiling fan locations are ready to assist throughout the year. A covered back patio & gas line is ready for your BBQ entertaining. The main-level primary suite offers a striking bathroom with a double-vanity, a zero-entry frameless glass shower & walk-in closet. The finished basement expands your living & entertaining options with a quartz-countertop wet bar, additional bedrooms & bathroom space, plus an unfinished storage room with sink. Upstairs, a private guest loft-suite provides a comfortable retreat for visitors. With generous indoor & outdoor spaces, and the potential to make it your own, this home offers an exceptional opportunity to enjoy spacious living in this desirable 55+ community...Schedule your showing today!
- Listing Status:
- Active
- Data Last Updated:
- November 19, 2026 at 6:15AM
- Listing Office:
- REMAX PROPERTIES : 719-548-8600
- Listing Agent:
- Jacob Scott Burger : 719-660-2475
- Contact:
- 719-548-8600
- MLS ID:
- 1901571
- Other Structures: ConcreteCovered
- Parking: Parking spaces: 3
- Roofing: Composite Shingle
- Windows: Vinyl
- HOA Amenities: Qual as a 55+ Comm0.0Not Applicable
- Originating MLS: Pikes Peak REALTOR® Services
- School District: District 49
- County: El Paso
- Driveway: Concrete
- Zoning: 5315201110
- Fencing: Rear
- Utilities: Electricity ConnectedNatural Gas Connected
- Water: Municipal
- Sewer: Sewer
- Source: Pikes Peak REALTOR® Services
This listing courtesy of Jacob Scott Burger , REMAX PROPERTIES
Monthly Payment
- Principal & Interest $
- Property Taxes $
- Home Insurance $
- VA Funding Fee $

 New - 8 hours ago