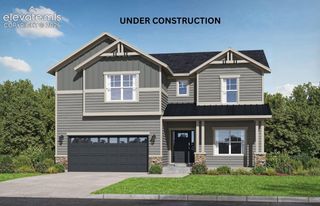
10261 Country Manor Drive, Peyton, CO 80831
- 6 beds |
- 4 baths |
- 4,640 sqft
 Single-Family Home
 Built in 2023
 9,100sqft lot
 —— car garage
 $151/sqft
 Listed 2 days ago
Property Description
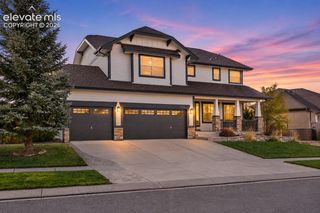
Welcome to this beautifully maintained home offering approximately 4,745 square feet of thoughtfully designed living space! The open-concept floor plan offers the perfect blend of functionality and comfort, with room for everyone. The heart of the home is the impressive kitchen featuring TWO full-size quartz islands, stainless steel appliances, and plenty of space for cooking, gathering, and entertaining. The kitchen flows seamlessly into the inviting great room, complete with a cozy gas fireplace. A formal dining room and a charming morning room provide wonderful spaces for special occasions and everyday living. The main level also features a versatile bedroom, perfect for a private home office or guest room. Upstairs, discover a spacious loft offering additional flexible living space ideal for a second family room, playroom, or study area. The spacious primary suite provides a relaxing retreat, featuring a luxurious five-piece bathroom with dual vanities, soaking tub, separate shower, and his-and-hers closets. The finished basement offers an enormous family room with endless possibilities for movie nights, recreation, entertaining, or creating your dream space. Enjoy Colorado living from the covered patio ready for your personal landscaping touches. Additional highlights include a spacious three-car garage, two furnaces for heating and A/C comfort, an installed radon mitigation system, and generous living areas throughout. With an impressive kitchen, versatile living spaces, a luxurious primary retreat, and an expansive basement, this exceptional Peyton home offers the space, comfort, and flexibility you’ve been looking for. Come see all it has to offer!
- Listing Status:
- Active
- Data Last Updated:
- November 19, 2026 at 6:15AM
- Listing Office:
- M and E Realty, LLC : 719-216-8457
- Listing Agent:
- Mark Hernandez : 719-216-8457
- Contact:
- 719-216-8457
- MLS ID:
- 3074162
- Other Structures: ConcreteCovered
- Parking: Parking spaces: 3
- Roofing: Composite Shingle
- Windows: Vinyl
- HOA Amenities: 0.0Not Applicable
- Originating MLS: Pikes Peak REALTOR® Services
- School District: District 49
- County: El Paso
- Driveway: Concrete
- Zoning: 5226113036
- Fencing: Rear
- Utilities: Cable AvailableElectricity ConnectedNatural Gas Connected
- Water: Assoc/Distr
- Sewer: Sewer
- Source: Pikes Peak REALTOR® Services
This listing courtesy of Mark Hernandez , M and E Realty, LLC
Monthly Payment
- Principal & Interest $
- Property Taxes $
- Home Insurance $
- VA Funding Fee $

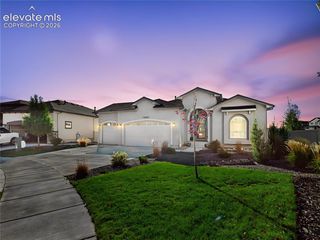
 New - 14 hours ago