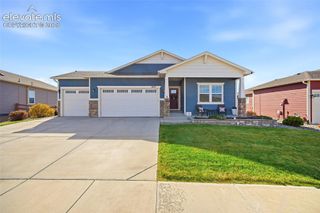
6030 Wild Bill Way, Colorado Springs, CO 80923
- 5 beds |
- 4 baths |
- 3,484 sqft
 Single-Family Home
 Built in 2006
 0.27acre lot
 —— car garage
 $187/sqft
 Listed 20 days ago
Property Description
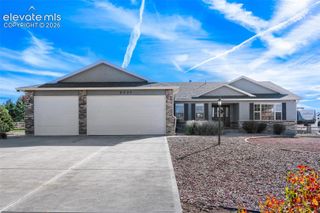
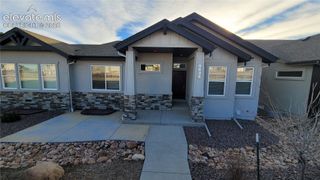
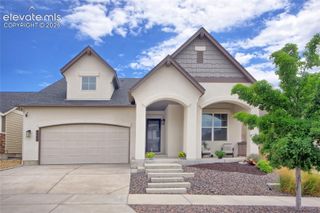
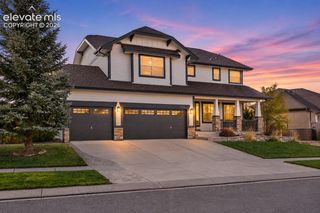
Located in a highly desirable neighborhood where homes rarely come available, this spacious main-level living home offers beautiful mountain and Pikes Peak views from a generous corner lot. The inviting interior features 10-foot ceilings, natural ash hardwood floors on the main level, and a custom tile inlay at the entry. The kitchen is well-appointed with quartz countertops, maple cabinetry, tile backsplash, stainless steel appliances, a pantry, and breakfast bar, with a walkout to the rear viewing deck—perfect for enjoying Colorado’s scenery. The open, spacious floor plan features two dual-sided fireplaces, one connecting the dining and living rooms and another shared between the primary bedroom and luxurious primary bath. The primary suite offers French doors leading to a five-piece bath with a soaking tub, walk-in closet, and quartz double vanity. The garden-level basement provides additional living space with built-in speakers. Enjoy outdoor living in the backyard with privacy fencing, a rear deck, and a stamped and stained concrete gathering area. Central A/C and ceiling fans add year-round comfort, while the nearby community park provides convenient access to outdoor recreation. A rare opportunity to own a view property in a sought-after neighborhood...Schedule your private showing today!
- Listing Status:
- Active
- Data Last Updated:
- November 19, 2026 at 7:18AM
- Listing Office:
- REMAX PROPERTIES : 719-548-8600
- Listing Agent:
- Jacob Scott Burger : 719-660-2475
- Contact:
- 719-548-8600
- MLS ID:
- 4841173
- Other Structures: Wood Deck
- Parking: Parking spaces: 3
- Roofing: Composite Shingle
- HOA Amenities: Covenant EnforcementManagementTrash Removal260.0Annual
- Originating MLS: Pikes Peak REALTOR® Services
- School District: District 49
- County: El Paso
- Driveway: Concrete
- Zoning: 5317219004
- Fencing: Rear
- Utilities: Electricity ConnectedNatural Gas Connected
- Water: Municipal
- Sewer: Sewer
- Source: Pikes Peak REALTOR® Services
This listing courtesy of Jacob Scott Burger , REMAX PROPERTIES
Monthly Payment
- Principal & Interest $
- Property Taxes $
- Home Insurance $
- VA Funding Fee $

 New - 5 hours ago