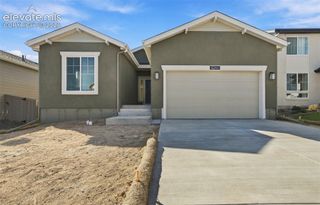
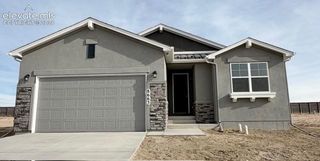
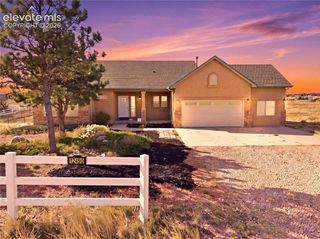
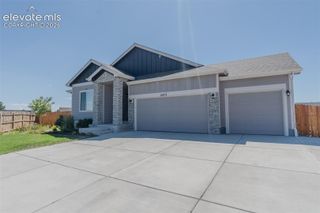
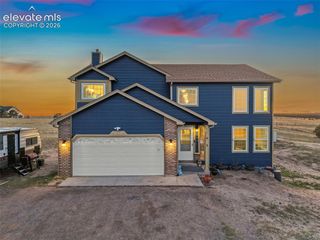
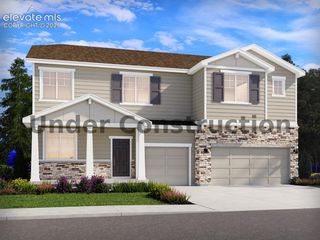
11073 Coastal Hills Lane, Peyton, CO 80831
- 4 beds |
- 3 baths |
- 3,017 sqft
 Single-Family Home
 Built in 2026
 7,867sqft lot
 —— car garage
 $231/sqft
 Listed 8 days ago
Property Description
Highly desirable open floor plan with spacious kitchen island and expanded pantry and a gourmet stainless steel appliance package that includes a 36" gas cooktop, built-in double oven/microwave, dishwasher and disposal. There is also under-cabinet lighting. The great room features a gas fireaplace with stacked stone to the ceiling and a wood mantel. The dining nook has additional cabinets with glass upper doors and is located just off the kitchen and provides easy access via a sliding door to the rear covered patio which has a pre-installed gas line for BBQing ease. These main living areas have luxury vinly plank flooring that helps unify the space. Also on this level is a bedroom and full bath and the laundry room. The primary suite has the optional bath with a larger walk-in closet, double vanities, private toilet room, and a large roll-in shower. The finished basement has 9' foundation walls, offers a large rec room space with wet bar, and there are also two additional bedrooms and a full bath as well as an unfinished storage area. Other features include wrougt iron spindles for the stair railing, air conditioning, and a 4' garage extension on the double car garage.
- Listing Status:
- Active
- Data Last Updated:
- November 19, 2026 at 6:15AM
- Listing Office:
- Campbell Homes, LLC : 719-499-4201
- Listing Agent:
- Manuel Rodrigues : (719) 499-4201
- MLS ID:
- 5644801
- Parking: Parking spaces: 3
- Roofing: Composite Shingle
- Windows: Vinyl
- HOA Amenities: Club HouseLake/PondPlaygroundPoolRecreation RoomSpaCovenant EnforcementManagement100.0Annual
- Originating MLS: Pikes Peak REALTOR® Services
- School District: District 49
- County: El Paso
- Driveway: Concrete
- Zoning: 4220316009
- Utilities: Cable AvailableElectricity ConnectedNatural Gas ConnectedTelephone
- Water: Assoc/Distr
- Sewer: Sewer
- Source: Pikes Peak REALTOR® Services
This listing courtesy of Manuel Rodrigues , Campbell Homes, LLC
Monthly Payment
- Principal & Interest $
- Property Taxes $
- Home Insurance $
- VA Funding Fee $