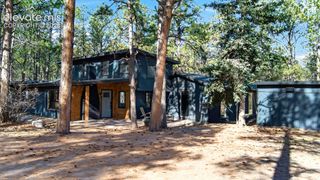
8243 Nat Love Drive, Colorado Springs, CO 80908
- 4 beds |
- 3 baths |
- 2,623 sqft
 Single-Family Home
 Built in 2026
 5,998sqft lot
 —— car garage
 $248/sqft
 Listed 7 days ago
Property Description
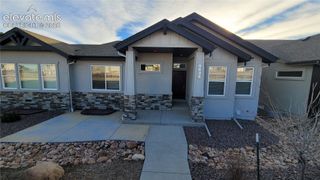
Fall in love with Colorado living in the **award-winning Sanibel II by Vantage Homes**, where thoughtfully designed ranch-style living, modern comfort, and breathtaking Pikes Peak views come together in one exceptional home! Step inside to discover a bright, open-concept floor plan designed for both everyday comfort and effortless entertaining. The kitchen, dining area, and great room flow seamlessly together, creating an inviting space filled with natural light and beautiful mountain views. The main-level primary suite offers a private retreat, complete with a spacious 4-piece bath. An additional main-level bedroom and full bathroom provide flexible space for guests, a home office, or hobbies. The **finished lower level** expands your living possibilities with impressive 9-foot ceilings, two additional bedrooms, a full bathroom, and a spacious recreation area perfect for movie nights, game days, entertaining, or simply relaxing. Enjoy the beauty of Colorado's Front Range from a comfortably sized homesite designed for manageable upkeep. The **2-car tandem garage** offers additional depth for vehicles, storage, outdoor equipment, or recreational gear. taxes based on land. Featuring **4 bedrooms, 3 bathrooms, a finished basement, stunning Pikes Peak views, and the convenience of main-level living**, the Sanibel II offers an exceptional combination of space, functionality, and style. Taxes based on land and may increase with improvement Experience the craftsmanship of Vantage Homes and discover why the Sanibel II is an award-winning design!
- Listing Status:
- Active
- Data Last Updated:
- November 19, 2026 at 5:18AM
- Listing Office:
- New Home Star LLC : (719) 330-1445
- Listing Agent:
- Alexia Giesbrecht : (719) 306-4809
- Contact:
- (719) 330-1445
- MLS ID:
- 4198529
- Other Structures: ConcreteCovered
- Parking: Parking spaces: 2
- Roofing: Composite Shingle
- HOA Amenities: Covenant EnforcementTrash Removal90.0Quarterly
- Originating MLS: Pikes Peak REALTOR® Services
- School District: Academy-20
- County: El Paso
- Driveway: Concrete
- Zoning: 5228401002
- Fencing: Rear
- Utilities: Electricity ConnectedNatural Gas Connected
- Water: Assoc/Distr
- Sewer: Sewer
- Source: Pikes Peak REALTOR® Services
This listing courtesy of Alexia Giesbrecht , New Home Star LLC
Monthly Payment
- Principal & Interest $
- Property Taxes $
- Home Insurance $
- VA Funding Fee $

 New - 3 hours ago