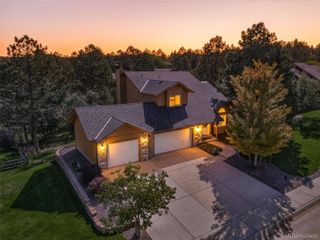
1082 E Hopkins Drive, Elizabeth, CO 80107
- 4 beds |
- 2 baths |
- 2,089 sqft
 Single-Family Home
  Built in 2022
  7,841sqft lot
 3 car garage
  $318/sqft
  Listed 25 days ago
Property Description
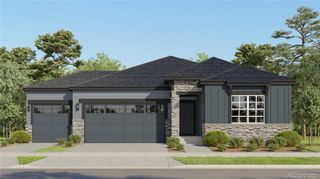
Escape city life without giving up modern conveniences in this gorgeous, newly built Dream Finders ranch home in Elizabeth's premier Independence neighborhood. Get all the perks of a new build with zero delays—the landscaping is finished and appliances are in place! Positioned near rolling hills with lush trees lining the local horizon, Independence delivers a daily vacation feel featuring a resort-style pool, clubhouse, and 400+ acres of open space with miles of dedicated trails for hiking and biking. Located in the highly regarded Elizabeth C-1 school district, this home features 4 bedrooms, 2 baths, and 2,082 main-floor square feet. The heart of the home is a stylish kitchen boasting rich quartz counter space and a massive eat-in island built for entertaining. Intelligent orientation ensures light-filled interiors from the southeast backyard, while the northwest driveway captures afternoon warmth for effortless snow clearing. Positioned on an end lot, the expanded concrete patio offers an ideal space for hosting barbecues under open Colorado skies. Build future equity at your own pace with a spacious 1,517-square-foot lower level waiting for your personal vision.
- Listing Status:
- Active
- Date Added:
- September 10, 2026
- Data Last Updated:
- October 5, 2026 at 5:06PM
- Listing Office:
- Keller Williams DTC : mike@mikerush.com,719-440-8249
- Listing Agent:
- Michael Rush :
- Contact:
- mike@mikerush.com,719-440-8249
- MLS ID:
- 4334139

- General: Private YardRain GuttersSmart Irrigation
- Style: Traditional
- Other Structures: Patio
- Parking: ConcreteDry WalledFinishedInsulated
- Roofing: Composition
- Windows: Double Pane WindowsEgress Windows
- General: FrameWood SidingOne
- HOA Amenities: ClubhouseParkPlaygroundPond SeasonalPoolTrail(s)0.0Included in Property Tax
- Originating MLS: REcolorado
- School District: Elizabeth C-1
- County: Elbert
- Zoning: R121567
- Fencing: Full
- Utilities: Electricity ConnectedInternet Access (Wired)Natural Gas ConnectedPhone Available110V
- Water: Public
- Sewer: Public Sewer
- Source: REcolorado
This listing courtesy of Michael Rush , Keller Williams DTC
Monthly Payment
- Principal & Interest $
- Property Taxes $
- Home Insurance $
- VA Funding Fee $

 New - 3 days ago