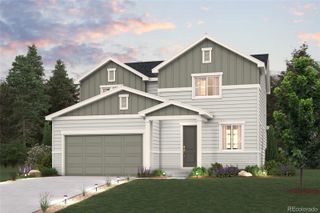
1339 E Witherspoon Drive, Elizabeth, CO 80107
- 3 beds |
- 3 baths |
- 2,419 sqft
 Single-Family Home
  Built in 2021
  5,227sqft lot
 2 car garage
  $234/sqft
  Listed 20 days ago
Property Description
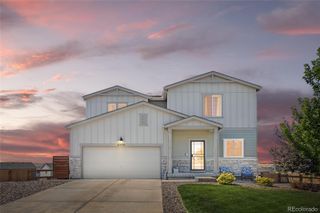
Welcome to this beautifully maintained newer two-story home in the desirable Independence community, a thoughtfully designed conservation community that embraces preserved open space, natural beauty, and a peaceful neighborhood setting. From the moment you arrive, you'll appreciate the inviting curb appeal and charming covered front porch, perfect for enjoying your morning coffee or relaxing in the evenings. Step inside to discover an open-concept main level featuring luxury vinyl plank flooring throughout, creating a seamless blend of style and durability. The spacious kitchen is the heart of the home, boasting a large center island with breakfast bar seating, stainless steel appliances, a gas range, and ample cabinet and counter space for cooking and entertaining. The dining area flows effortlessly into the inviting living room, highlighted by a cozy gas fireplace. A sliding glass door opens to the expansive covered patio, extending your living space outdoors for year-round enjoyment. The main floor is complete with a convenient mudroom and powder bath. Upstairs, you'll find a versatile loft that offers endless possibilities as a home office, playroom, or second living area. The spacious primary suite is a true retreat, featuring an oversized walk-in closet and a private four-piece en-suite bath. Two additional bedrooms, a full bathroom, and a conveniently located laundry room complete the upper level. The unfinished basement offers exceptional potential with egress windows, bathroom rough-ins, and an open layout ready to be customized to fit your lifestyle—whether you envision additional bedrooms, a recreation room, home gym, or all of the above. Combining modern finishes, thoughtful design, and room to grow, this home offers the perfect blend of comfort and style!
- Listing Status:
- Active
- Data Last Updated:
- August 20, 2026 at 1:21PM
- Listing Office:
- RE/MAX Professionals : 303-972-9999
- Listing Agent:
- MIKE BURNS TEAM : 720-922-2000
- MLS ID:
- 9882788

- Style: Traditional
- Other Structures: Front PorchPatioCovered
- Parking: Parking spaces: 2
- Roofing: Composition
- Windows: Egress Windows
- General: Two
- Road/Access: Public
- HOA Amenities: ClubhouseFitness CenterGarden AreaParkPlaygroundTrail(s)RecyclingTrash0.0Included in Property Tax
- Originating MLS: recolorado
- School District: Elizabeth C-1
- County: Elbert
- Zoning: SECTION: 14 TOWNSHIP: 7 RANGE: 65SUBDIVISION: INDEPENDENCE F1 BLOCK: 21 LOT: 9R121541
- Fencing: Partial
- Utilities: Electricity ConnectedNatural Gas Connected
- Water: Public
- Sewer: Public Sewer
- Source: recolorado
- Ownership: Individual
- Exclusions: Seller's personal propertywasher and dryer.
This listing courtesy of MIKE BURNS TEAM , RE/MAX Professionals
Monthly Payment
- Principal & Interest $
- Property Taxes $
- Home Insurance $
- VA Funding Fee $

 New - 2 days ago