1639 Buttercup Road, Elizabeth, CO 80107
- 5 beds |
- 4 baths |
- 4,474 sqft
 Single-Family Home
  Built in 2004
  3.5acre lot
 3 car garage
  $216/sqft
  Listed 4 months ago
Property Description
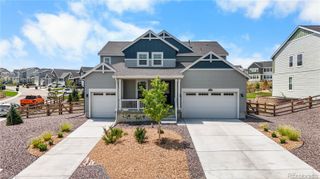
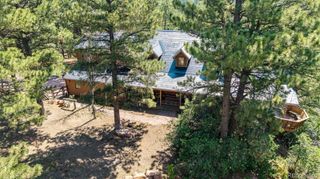
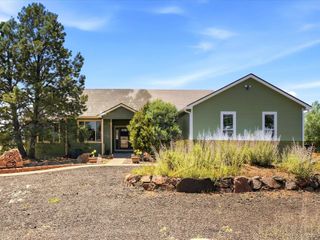
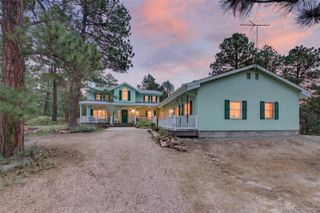
Price reduced $125,000 from original price. Come explore this uniquely designed 5 bedroom, 4 bath, 3 car garage, ranch style home on a glorious 3.5 acre treed lot. This home offers $100,000 of recent updates including new roof and paint on both house and barn, new carpet, well pump and leach-field. Owner will consider a credit for future replacement of furnace, AC and hot water heater. The main door opens to an entrance foyer with stunning bamboo flooring flowing into a large living room with 9' ceilings and a magnificent slate wall divider that boast a gas fireplace and mounted TV. The custom kitchen has maple cabinets, granite counters, breakfast bar, stainless steel appliances and separate dining area. Journey down the hallway to discover a half bath, 3 bedrooms, full bath and a main floor laundry room at the end of the hallway. Enter the primary suite with bedroom, 4 piece bath and 2 closets. There is also a finished basement with large family room perfect for entertaining, 2 bedrooms, 4 piece bath and 2 large storage areas. Outside is a custom barn with European stall fronts, Brazilian wood, hot & cold running water, a separate wash area for grooming your horses and storage areas for tack and hay. There are no HOAs, so bring the horses, llamas and family to enjoy country living. Conveniently located within minutes of the quaint town of Elizabeth. All information is deemed reliable but buyer and buyer's agent are responsible for verifying all information
- Listing Status:
- Active
- Data Last Updated:
- August 20, 2026 at 2:21PM
- Listing Office:
- Down Home Realty LLC : 303-660-3333
- Listing Agent:
- Cathy M Clayton : 303-324-6786
- MLS ID:
- 7494874

- General: Dog RunRain Gutters
- Style: Contemporary
- Other Structures: Deck
- Parking: Parking spaces: 3
- Roofing: Composition
- Windows: Double Pane Windows
- General: OneSlab
- Road/Access: Public
- Originating MLS: recolorado
- School District: Elizabeth C-1
- County: Elbert
- Zoning: Section: 26 Township: 7 Range: 65Subdivision: Ponderosa Park Est Unit 8 Lot: 177526101004
- Fencing: Fenced Pasture
- Utilities: Electricity ConnectedNatural Gas Connected220 Volts
- Water: Well
- Sewer: Septic Tank
- Source: recolorado
- Ownership: Individual
- Exclusions: Personal property and Mahogany framed mirror in main floor full bath
This listing courtesy of Cathy M Clayton , Down Home Realty LLC
Monthly Payment
- Principal & Interest $
- Property Taxes $
- Home Insurance $
- VA Funding Fee $