1750 Pawnee Parkway, Elizabeth, CO 80107
- 5 beds |
- 3 baths |
- 3,000 sqft
 Single-Family Home
  Built in 1992
  5.2acre lot
 2 car garage
  $316/sqft
  Listed 10 days ago
Property Description
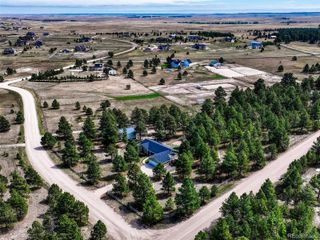
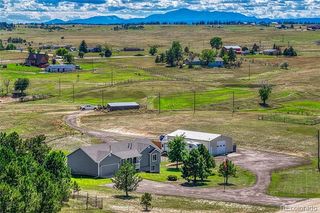
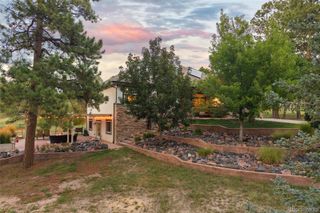
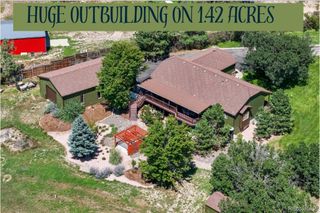
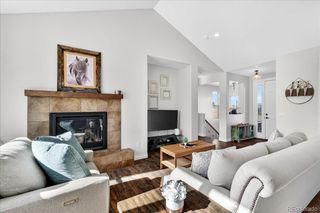
An absolutely outstanding property with lots of character. Private and secluded, trees and meadows make this home feel like a mountain retreat or a bed and breakfast. You have to walk this property to see how much character it has. The home has been totally updated. You will notice the open, bright and sunny great room right as you enter. A gas fireplace warms the rooms you spend the most time in (kitchen and great room). You will love the open country kitchen with newer appliances and deep farm sink. The breakfast bar is perfect for entertaining guests or just enjoying your morning coffee. The breakfast nook/dining area has plenty of room for the family to sit down for dinners. The great room opens to the wrap around Trex deck for all of those big BBQs. Once you are outdoors, you may not want to come back inside. The outdoor living space is amazing! A hot tub gazebo, a two tier water feature, a complete outdoor kitchen with fireplace, gas grill, conversation fire pit, and more. Plus two guest cabins that could be studios, man caves, or "she sheds". There is also a storage/tool shed and a level pad for an arena or future barn. This home has it all going on so get out to see it while you still can.
- Listing Status:
- Active
- Date Added:
- September 25, 2026
- Data Last Updated:
- October 5, 2026 at 1:09PM
- Listing Office:
- RE/MAX Alliance : 303-888-0647
- Listing Agent:
- Jeremiah Turco :
- Contact:
- 303-888-0647
- MLS ID:
- 2202034

- General: BarbecueFire PitPrivate YardRain GuttersSpa/Hot TubWater Feature
- Style: Traditional
- Other Structures: Front PorchWrap AroundDeck
- Parking: ConcreteDry WalledExterior Access DoorFinishedFloor CoatingInsulated
- Roofing: Composition
- Windows: Double Pane WindowsEgress WindowsWindow Treatments
- General: FrameWood SidingOneConcrete Perimeter
- HOA Amenities: ClubhousePoolSaunaTrail(s)58.5Monthly
- Originating MLS: REcolorado
- School District: Elizabeth C-1
- County: Elbert
- Zoning: PUDR106779
- View: Meadow
- Fencing: Full
- Utilities: Electricity ConnectedNatural Gas Connected220 Volts
- Water: Well
- Sewer: Septic Tank
- Source: REcolorado
This listing courtesy of Jeremiah Turco , RE/MAX Alliance
Monthly Payment
- Principal & Interest $
- Property Taxes $
- Home Insurance $
- VA Funding Fee $