39441 Congress Lane, Elizabeth, CO 80107
- 3 beds |
- 3 baths |
- 2,224 sqft
 Single-Family Home
 Built in 2026
 9,583sqft lot
 2 car garage
 $371/sqft
 Listed 18 days ago
Property Description
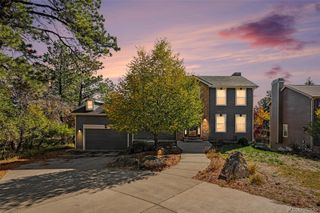
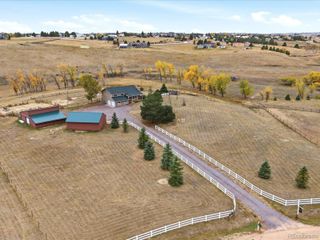
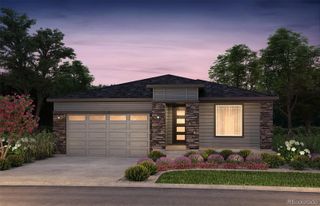
Welcome to this charming 2-story walk out home built by Valiant as part of the "Traditions by Valiant" brand. This homesite sits on .22 acres and backs to a green belt. The Longs Peak design plan features a modern cottage style with plenty of opportunity to make it your own! Featuring 3 bedrooms, 2.5 baths, and a total of 3232 square feet, this inviting home offers a comfortable and functional floor plan with beautiful modern-cottage-inspired interiors. The gourmet inspired kitchen features double ovens, quartz countertops, stainless steel appliances and a large pantry. The unfinished basement provides valuable additional space for future finishing, while the attached 2-car garage adds everyday convenience. A wonderful opportunity to enjoy a stylish home with room to grow! Buyers have the opportunity to select finishes and upgrades. Enjoy all that Independence living has to offer including a community garden, dog park, community events, fitness center, extensive trail network, playground, and community pool. All within minutes to Parker, Castle Rock with convenient shopping, dining, entertainment, schools & so much more! List price includes the lot premium, final purchase price is subject to Buyer upgrade options selected. Photos are representatvie of a previous home build by Valiant at Independence, and not an exact representation of subject property to be built.
- Listing Status:
- Active
- Date Added:
- November 1, 2026
- Data Last Updated:
- November 19, 2026 at 7:08AM
- Listing Office:
- Better Homes & Gardens Real Estate - Kenney & Co. : 719-330-2316
- Listing Agent:
- Michelle Bies :
- Contact:
- 719-330-2316
- MLS ID:
- 9776584

- Other Structures: Front Porch
- Roofing: Composition
- Windows: Double Pane Windows
- General: Cement SidingTwo
- HOA Amenities: Bike StorageClubhouseFitness CenterParkingPlaygroundPoolTrail(s)RecyclingTrash215.0Annually
- Originating MLS: REcolorado
- School District: Elizabeth C-1
- County: Elbert
- Zoning: 4
- Water: Public
- Sewer: Public Sewer
- Source: REcolorado
This listing courtesy of Michelle Bies , Better Homes & Gardens Real Estate - Kenney & Co.
Monthly Payment
- Principal & Interest $
- Property Taxes $
- Home Insurance $
- VA Funding Fee $