39470 Congress Lane, Elizabeth, CO 80107
- 3 beds |
- 3 baths |
- 2,200 sqft
 Single-Family Home
 Built in 2026
 9,148sqft lot
 3 car garage
 $398/sqft
 Listed 9 days ago
Property Description
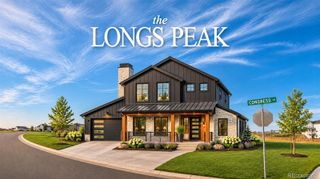
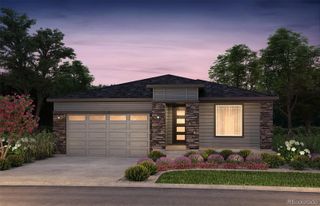
Welcome to this beautifully designed walkout ranch-style home offering modern cottage charm and effortless single-level living. This premium corner lot sits on .23 acres and backs to expansive open space with views of the pond and walking trails. Featuring 3 bedrooms, 2.5 baths, and approximately 3,700 total square feet, this inviting home combines style, comfort, and functionality. The masterfully designed kitchen features stainless steel appliances, a double oven, and quartz countertops. The open-concept great room features a gas fireplace with stone surround and vaulted ceilings. The spacious 3-car garage provides plenty of room for vehicles and storage, while the unfinished basement offers excellent potential for future living space, a home gym, or an office. The basement offers 9-foot ceilings and is pre-plumbed for finishing. A wonderful opportunity to enjoy modern design, convenient main-level living, and room to grow! Enjoy all that Independence living has to offer, including a community garden, dog park, community events, fitness center, extensive trail network, playground, and community pool. All within minutes of Parker and Castle Rock, with convenient access to shopping, dining, entertainment, schools, and so much more! Photos are representative of a previous home built by Valiant at Independence and are not an exact representation of the subject property to be built. List price includes the lot premium; final purchase price is subject to any buyer upgrade options selected.
- Listing Status:
- Active
- Date Added:
- November 10, 2026
- Data Last Updated:
- November 19, 2026 at 6:06AM
- Listing Office:
- Better Homes & Gardens Real Estate - Kenney & Co. : mike@kenneyandcompany.com,719-550-1515
- Listing Agent:
- Michelle Bies :
- Contact:
- mike@kenneyandcompany.com,719-550-1515
- MLS ID:
- 3005451

- Style: Cottage
- Parking: Concrete
- Roofing: Composition
- General: Cement SidingOne
- HOA Amenities: RecyclingTrash215.0Annually
- Originating MLS: REcolorado
- School District: Elizabeth C-1
- County: Elbert
- Zoning: 7515403104
- Fencing: None
- Sewer: Public Sewer
- Source: REcolorado
This listing courtesy of Michelle Bies , Better Homes & Gardens Real Estate - Kenney & Co.
Monthly Payment
- Principal & Interest $
- Property Taxes $
- Home Insurance $
- VA Funding Fee $