4245 Gozzer Ranch Drive, Elizabeth, CO 80107
- 3 beds |
- 2 baths |
- 1,933 sqft
 Single-Family Home
 Built in 2025
 8,276sqft lot
 2 car garage
 $277/sqft
 Listed 18 days ago
Property Description
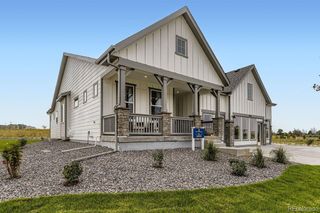
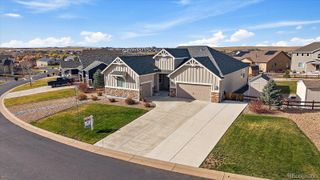
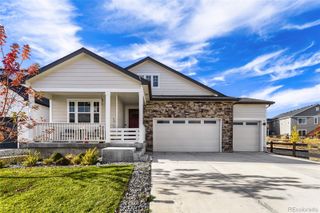
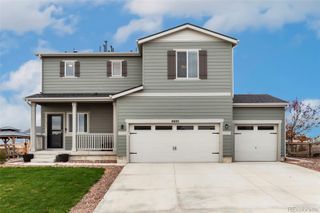
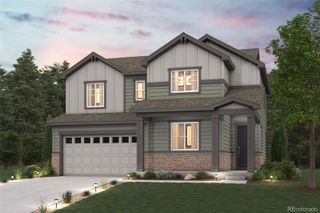
Welcome to Spring Valley Ranch! Experience the perfect blend of modern comfort, effortless living, and golf course community charm in this nearly new Century Communities home, just one year young! Offering approximately 2,000 square feet of thoughtfully designed living space, this beautifully maintained residence features 3 bedrooms, 2 bathrooms, and an oversized 2-car garage. The inviting open-concept floor plan creates a seamless flow for everyday living and entertaining, complemented by stylish quartz countertops and a well-appointed kitchen. All appliances are included, even the washer and dryer, making this home truly move-in ready! Situated on an impressive 8,000+ square-foot homesite, the property features professional landscaping and a fully fenced backyard, offering the perfect setting for outdoor enjoyment, pets, gardening, or simply soaking up the Colorado sunshine. Additional highlights include a crawlspace, newer construction, and a low HOA that adds to the appeal. Enjoy the lifestyle and community atmosphere of Spring Valley Ranch, with golf course living right at your doorstep. Why wait for new construction when you can have practically new, beautifully finished, and ready to enjoy? This is Colorado living at its best!
- Listing Status:
- Active
- Date Added:
- November 1, 2026
- Data Last Updated:
- November 19, 2026 at 7:08AM
- Listing Office:
- MB Delahanty & Associates : kimdelahantyhomes@gmail.com,303-506-3437
- Listing Agent:
- Kimberly Delahanty :
- Contact:
- kimdelahantyhomes@gmail.com,303-506-3437
- MLS ID:
- 3316139

- Style: Traditional
- Parking: Concrete
- Roofing: Composition
- General: Wood SidingOne
- HOA Amenities: Reserve FundRecyclingTrash132.0Quarterly
- Originating MLS: REcolorado
- School District: Elizabeth C-1
- County: Elbert
- Zoning: R124524
- Fencing: Full
- Water: Public
- Sewer: Public Sewer
- Source: REcolorado
This listing courtesy of Kimberly Delahanty , MB Delahanty & Associates
Monthly Payment
- Principal & Interest $
- Property Taxes $
- Home Insurance $
- VA Funding Fee $

 New - 2 days ago