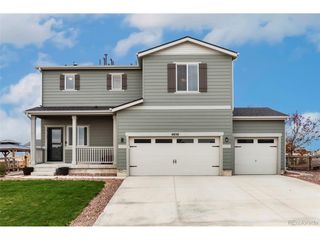
5513 Harbor Town Dr, Elizabeth, CO 80107
- 4 beds |
- 2 baths |
- 2,164 sqft
 Single-Family Home
 Built in 2016
 0.36acre lot
 3 car garage
 $277/sqft
 Listed 12 days ago
Property Description
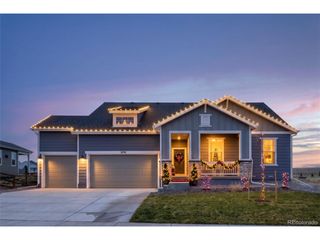
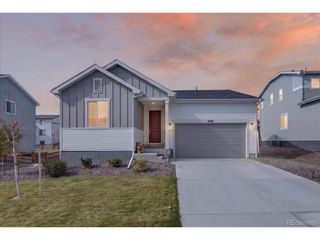
Looking for a Colorado ranch home near Parker with RV parking, 3-car garage and room to grow - all at a low price? This is the one you're waiting for! This beautifully maintained 4-bedroom ranch offers convenient main-floor living, full basement and the space today's buyers want for vehicles, hobbies and entertaining. Inside, soaring ceilings, wide hallways, hardwood floors and plush carpeting create a warm, inviting feel. Upgraded kitchen features maple cabinets, slab granite countertops, GAS COOKTOP, oversized island with eating bar, opening to the dining and living areas with a cozy gas fireplace. Spacious primary suite includes a luxurious five-piece bath & walk-in closet with built-in wood shelving. 4 bedrooms on the same floor offer flexibility for guests, an office or hobbies. Step outside to a fully fenced backyard with patio, built-in gas firepit and room for recreation or entertaining. BONUS pre-wire for future outdoor kitchen. The full basement offers excellent potential for a recreation room, gym, home theater or additional living space. RV owners and car enthusiasts will appreciate the oversized driveway, dedicated RV parking with 30-amp hookup, versatile 3-car split garage and 220V EV charger. Additional features include fiber-optic internet up to 1 GBPS, AprilAire whole-house steam humidifier, radon mitigation, newer appliances, 6 new windows, fresh exterior paint and a 50-gallon water heater. The 2024 Class 4 impact-resistant roof offers savings on insurance! Enjoy peaceful Colorado living with convenient access to Elizabeth, Parker, Southlands shopping, Spring Valley Ranch golf and dining, Denver Tech Center and DIA. Only 17 minutes to Parker and just 20 minutes to Southlands. More room for your lifestyle. More freedom for your adventures. After all, what is the perfect combination of price, convenience and features? Make sure to watch the video WHAT MAKES THIS HOME SPECIAL..https://youtu.be/Y7xZUs5wf9s
- Listing Status:
- Active
- Data Last Updated:
- November 19, 2026 at 7:23AM
- Listing Office:
- RE/MAX Professionals : KYLA@KYLATYLER.COM,303-905-7731
- Listing Agent:
- Kyla Tyler : 303-905-7731
- Contact:
- KYLA@KYLATYLER.COM,303-905-7731
- MLS ID:
- 3547022

- General: Sprinkler SystemOversized Garage
- Other Structures: Patio
- Parking: Attached
- Roofing: Composition
- Windows: Window Coverings
- General: StoneCompositionConcreteOne
- HOA Amenities: PlaygroundTrash45.0Monthly
- Originating MLS: ires
- School District: Elizabeth C-1
- County: Elbert
- Zoning: PUD
- View: Mountain(s)
- Fencing: FencedDog Run/Kennel
- Utilities: Natural Gas AvailableElectricity Available
- Water: Public
- Sewer: Public Sewer
- Source: ires
- Exclusions: staging items
This listing courtesy of Kyla Tyler , RE/MAX Professionals
Monthly Payment
- Principal & Interest $
- Property Taxes $
- Home Insurance $
- VA Funding Fee $

 New - 2 days ago