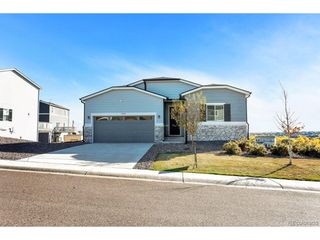
4650 Colliers Reserve Cir, Elizabeth, CO 80107
- 3 beds |
- 3 baths |
- 1,904 sqft
 Single-Family Home
 Built in 2020
 9,148sqft lot
 3 car garage
 $270/sqft
 Listed 20 days ago
Property Description
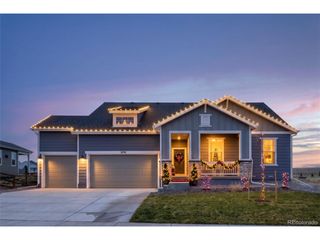
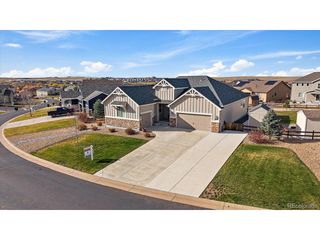
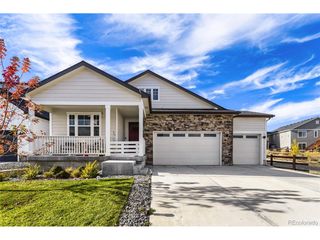
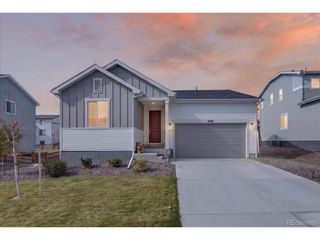
Welcome to this beautifully maintained 3-bedroom, 3-bath home situated on a spacious corner lot in the desirable Spring Valley neighborhood, where thoughtful updates and exceptional outdoor living come together! One of the standout features of this property is the stunning, professionally landscaped backyard, thoughtfully designed to create a beautiful and inviting outdoor retreat. Custom paver pathways wind through the landscaped grounds, leading to a charming gazebo and a gas fire pit, perfect for gathering with friends and family or enjoying peaceful Colorado evenings. A dedicated gas line for your grill makes outdoor cooking and entertaining a breeze. This incredible outdoor space offers a wonderful extension of the home and is truly something special! Inside, luxury vinyl plank flooring flows throughout the main level, where a bright and welcoming living room provides plenty of space to relax or entertain. The kitchen features granite countertops, stainless steel appliances, a custom tile backsplash, and an adjoining dining area ideal for everyday meals or hosting guests. A convenient half bath completes the main level. Upstairs, the spacious primary suite features a private 3/4 bath with dual vanities and an impressive walk-in closet. Two additional bedrooms, a full hall bath, and a versatile loft offer flexibility for a home office, playroom, or additional living area. An upstairs laundry room adds to the home's everyday convenience. An oversized attached 3-car garage provides ample room for vehicles, storage, and more. Conveniently located near Spring Valley Golf Club, shopping, dining, and everyday amenities, this home offers the perfect combination of comfortable indoor living and beautifully designed outdoor spaces. From the inviting interior to the exceptional landscaping and outdoor entertaining areas, this is a home you'll want to experience in person!
- Listing Status:
- Active
- Data Last Updated:
- November 19, 2026 at 7:23AM
- Listing Office:
- Guardian Real Estate Group : maeda.julie@gmail.com,303-999-8949
- Listing Agent:
- Julie Maeda : 303-999-8949
- Contact:
- maeda.julie@gmail.com,303-999-8949
- MLS ID:
- 3930496

- Other Structures: Patio
- Parking: Attached
- Roofing: Composition
- General: FrameCompositionTwo
- HOA Amenities: Trash122.0Quarterly
- Originating MLS: ires
- School District: Elizabeth C-1
- County: Elbert
- Fencing: Fenced
- Utilities: Electricity AvailableCable Available
- Water: Public
- Sewer: Public Sewer
- Source: ires
- Exclusions: Snow Blower and Lawn Mower are negotiable
This listing courtesy of Julie Maeda , Guardian Real Estate Group
Monthly Payment
- Principal & Interest $
- Property Taxes $
- Home Insurance $
- VA Funding Fee $

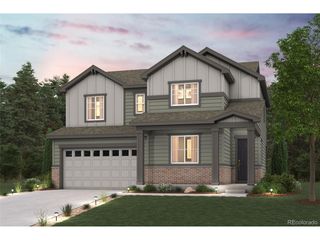
 New - 2 days ago