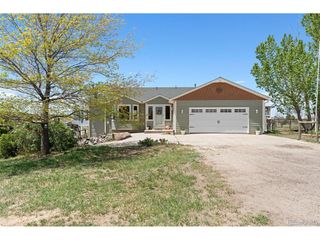
5568 Westin Hills Dr, Elizabeth, CO 80107
- 4 beds |
- 4 baths |
- 3,095 sqft
 Single-Family Home
  Built in 2026
  0.26acre lot
 3 car garage
  $234/sqft
  Listed 9 days ago
Property Description
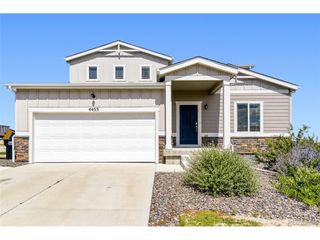
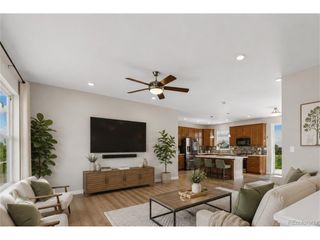
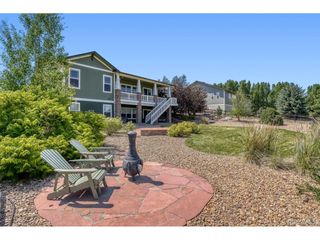
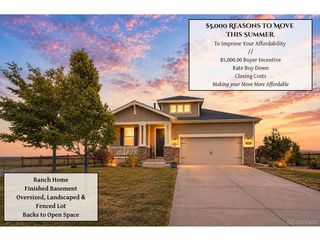
Ready in September 2026! Step into the Yukon, a beautifully crafted two-story home designed with both elegance and practicality in mind. With 4 spacious bedrooms, 3.5 bathrooms, thoughtfully arranged living spaces, and an unfinished basement, this home offers room to grow. On the main floor, an airy 2-Story Great Room flows effortlessly into an expansive dining area-perfect for hosting friends or family for holidays and family gatherings. Just off the entryway, a flexible room awaits your imagination: ideal as a formal dining room, a productive home office, or even a fifth bedroom to suit your needs. A generous 3-car garage provides ample space for vehicles, storage, and more. Upstairs, the primary suite is a serene escape, featuring a luxurious en-suite bath and an expansive walk-in closet. Three additional bedrooms and a versatile loft area offer plenty of space for family, guests, or hobbies-whether it's a media room, play zone, or a quiet retreat. Blending comfort, style, and flexibility, the Yukon floorplan is a standout choice for families seeking a home that truly fits their lifestyle. Spring Valley Ranch by Dream Finders Homes-is a carefully crafted community where privacy, space, and natural beauty come together in perfect harmony. Nestled in the serene countryside just minutes from downtown Elizabeth, Colorado. Spring Valley Ranch offers a rare blend of rural tranquility and convenient access. With sweeping views of Colorado's open skies and rolling hills, homeowners here enjoy generous homesites. Just beyond your doorstep, you'll discover a vibrant blend of local amenities and small-town charm. Golf enthusiasts will love being minutes away from Spring Valley Golf Club-an 18-hole public course celebrated for its scenic landscape and laid-back vibe. Photos are not of this exact property. They are for representational purposes only. Please contact builder for specifics on this property.
- Listing Status:
- Active
- Data Last Updated:
- August 20, 2026 at 2:23PM
- Listing Office:
- DFH Colorado Realty LLC : mls.co@dreamfindershomes.com,720-706-5701
- Listing Agent:
- Batey McGraw : 720-706-5701
- Contact:
- mls.co@dreamfindershomes.com,720-706-5701
- MLS ID:
- 8490490

- General: Sprinkler System
- Style: Contemporary
- Other Structures: Patio
- Parking: Attached
- Roofing: Composition
- General: FrameStoneCompositionConcreteTwo
- HOA Amenities: 47.0Monthly
- Originating MLS: ires
- School District: Elizabeth C-1
- County: Elbert
- Utilities: Electricity AvailableCable Available
- Water: City
- Sewer: Public Sewer
- Source: ires
- Exclusions: None
This listing courtesy of Batey McGraw , DFH Colorado Realty LLC
Monthly Payment
- Principal & Interest $
- Property Taxes $
- Home Insurance $
- VA Funding Fee $

 New - 10 hours ago