5570 Callaway Garden Drive, Elizabeth, CO 80107
- 3 beds |
- 3 baths |
- 2,325 sqft
 Single-Family Home
  Built in 2026
  9,583sqft lot
 3 car garage
  $316/sqft
  Listed 8 months ago
Property Description
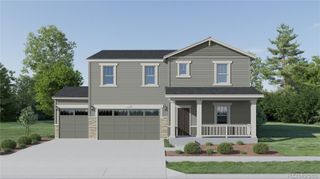
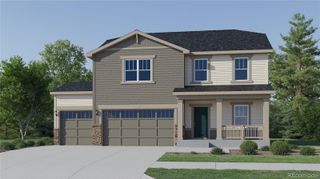
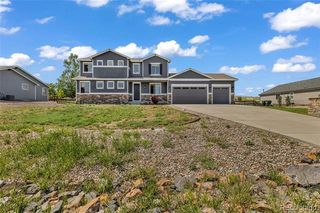
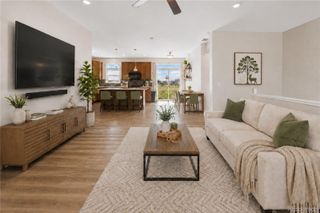
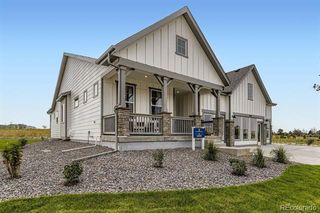
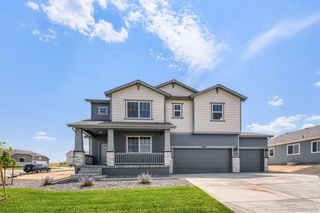
This elegant ranch-style floor plan features spacious interiors with upscale finishes throughout. The kitchen includes quartz countertops, designer wood cabinetry, stainless steel appliances, and an extended, oversized island with access to both the dining and family rooms. The open living areas provide a functional layout for everyday use and entertaining with an inviting electric fireplace. The private owner’s suite is separated from the two additional bedrooms, adding to the privacy. An additional flex room adds a versatile space that can serve multiple purposes, like a home office, playroom or lounge. A covered patio extends the living area outdoors through oversized sliding glass doors. Overall, the design supports refined yet comfortable family living and hosting.
- Listing Status:
- Active
- Date Added:
- February 6, 2026
- Data Last Updated:
- October 5, 2026 at 9:06PM
- Listing Office:
- LGI Realty - Colorado, LLC : Kevinwolf1033@yahoo.com,720-822-6841
- Listing Agent:
- Kevin Wolf :
- Contact:
- Kevinwolf1033@yahoo.com,720-822-6841
- MLS ID:
- 4759160

- General: LightingRain Gutters
- Style: Traditional
- Other Structures: Front PorchDeckCovered
- Parking: 220 VoltsConcreteDry WalledFinishedSmart Garage Door
- Roofing: Composition
- Windows: Double Pane WindowsEgress WindowsWindow Coverings
- General: ConcreteFrameWood SidingOneConcrete Perimeter
- HOA Amenities: ParkPlaygroundTrail(s)Trash47.0Monthly
- Originating MLS: REcolorado
- School District: Elizabeth C-1
- County: Elbert
- Zoning: R123874
- View: Golf CoursePlains
- Fencing: None
- Utilities: Cable AvailableElectricity ConnectedInternet Access (Wired)Natural Gas ConnectedPhone Available220 VoltsSingle Phase
- Water: Public
- Sewer: Public Sewer
- Source: REcolorado
This listing courtesy of Kevin Wolf , LGI Realty - Colorado, LLC
Monthly Payment
- Principal & Interest $
- Property Taxes $
- Home Insurance $
- VA Funding Fee $