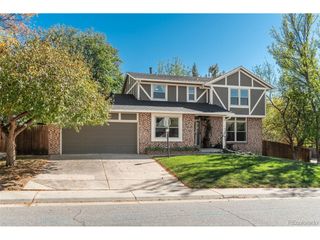
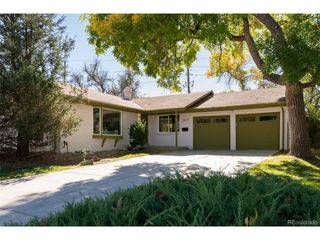
10562 E Maplewood Dr, Englewood, CO 80111
- 6 beds |
- 4 baths |
- 3,858 sqft
 Single-Family Home
 Built in 1981
 9,148sqft lot
 3 car garage
 $227/sqft
 Listed 2 months ago
Property Description
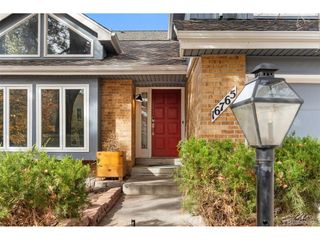
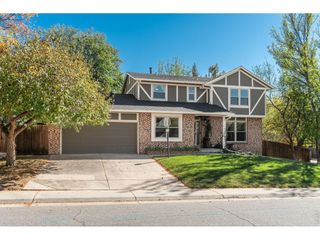
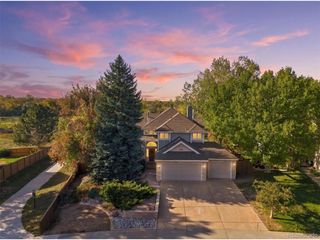
OFFERING $7,500 CLOSING CREDIT - GOOD WITH ANY LENDER. Located in Cherry Creek Vista South, this well-appointed home offers a private setting, generous living spaces and an incredible backyard designed for enjoying Colorado living year-round. Beautiful wood floors, warm finishes and abundant windows create an inviting feel throughout. At the center of the home, the spacious kitchen features generous cabinetry, a large island, side-by-side double ovens and a large cooktop, opening to a striking family room with wood beams, skylights and a fireplace. The main level also includes a dedicated office, laundry room and powder bath. Upstairs, four bedrooms include a spacious primary suite with a private bath, soaking tub and separate shower, while three additional bedrooms share a generously sized full bath. The lower level provides even more flexibility with two bedrooms, a full bath and a second family room with fireplace-perfect for guests, recreation, movie nights, hobbies or a private retreat. The backyard is where this home truly shines, offering a private setting with an in-ground pool, hot tub, mature landscaping and a large deck for entertaining or relaxing. A dedicated pool storage room adds convenience, while the three-car garage provides abundant storage and a built-in workshop. Just minutes from Cherry Creek State Park and Reservoir, trails, tennis, pickleball, pools and playgrounds, with easy access to the Denver Tech Center, shopping, dining and coffee. Convenient access to I-25, I-225 and C-470 makes getting around the metro area simple. A home that offers the space, flexibility and outdoor lifestyle buyers are looking for in Cherry Creek Vista South.
- Listing Status:
- Active
- Data Last Updated:
- November 19, 2026 at 6:20AM
- Listing Office:
- LIV Sotheby's International Realty : ADresser@LivSothebysRealty.com,303-893-3200
- Listing Agent:
- Anne Dresser Kocur : 303-893-3200
- Contact:
- ADresser@LivSothebysRealty.com,303-893-3200
- MLS ID:
- 5230333

- General: Sprinkler SystemBalcony
- Other Structures: DeckPatio
- Pool: Private
- Parking: Attached
- Roofing: Composition
- General: FrameBrickStuccoTwo
- HOA Amenities: 50.0Annually
- Originating MLS: ires
- School District: Cherry Creek 5
- County: Arapahoe
- Fencing: Fenced
- Utilities: Natural Gas AvailableElectricity AvailableCable Available
- Water: Public
- Sewer: Public Sewer
- Source: ires
- Exclusions: None.
This listing courtesy of Anne Dresser Kocur , LIV Sotheby's International Realty
Monthly Payment
- Principal & Interest $
- Property Taxes $
- Home Insurance $
- VA Funding Fee $